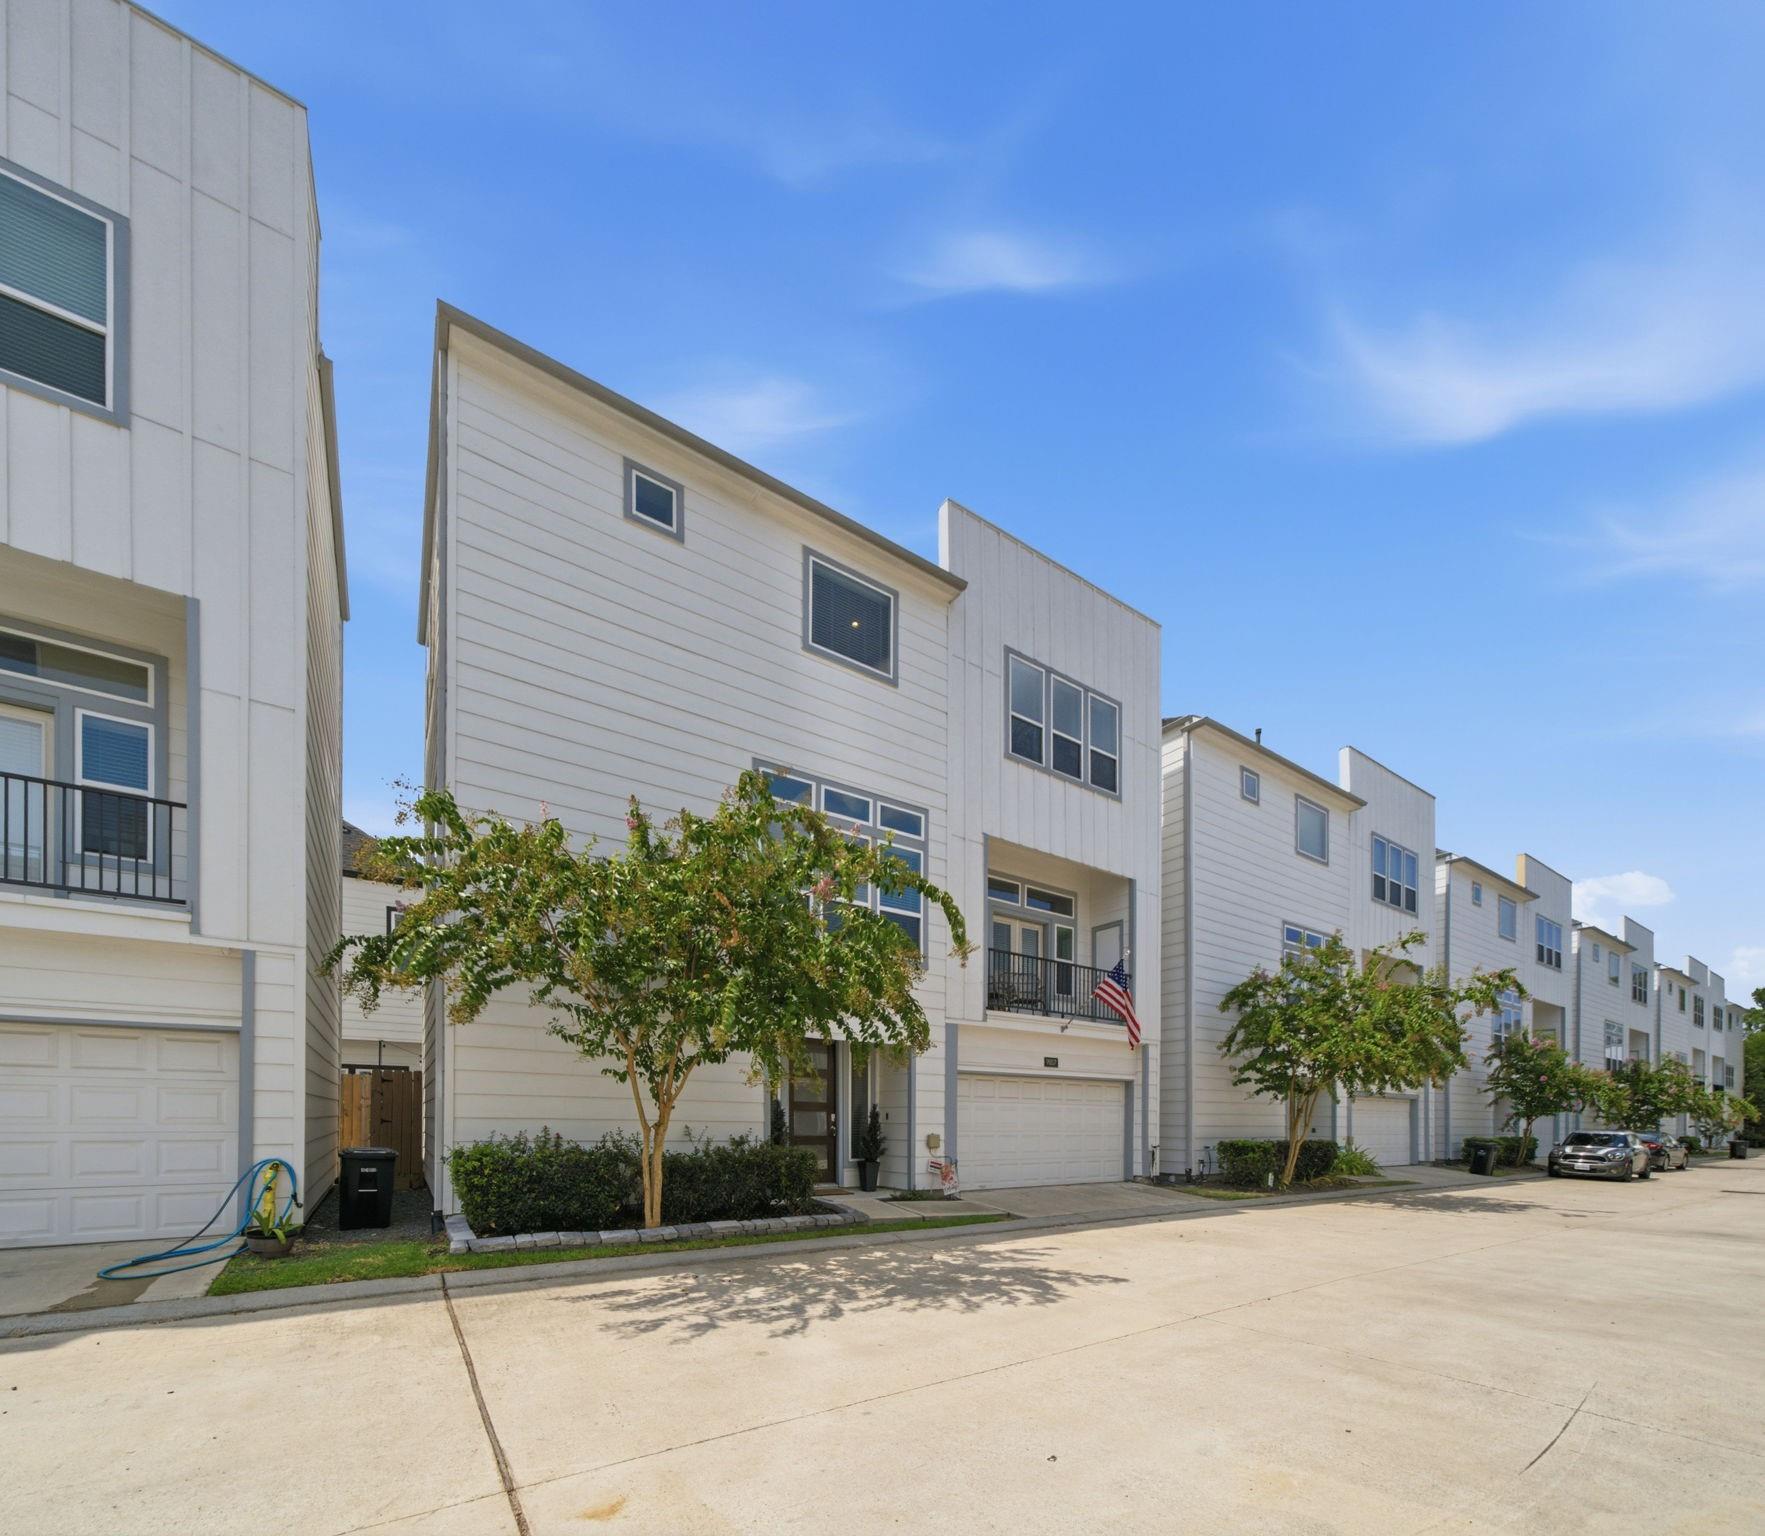
White multi-story townhouse with an angled roofline, front balcony, garage, and leafy street tree.
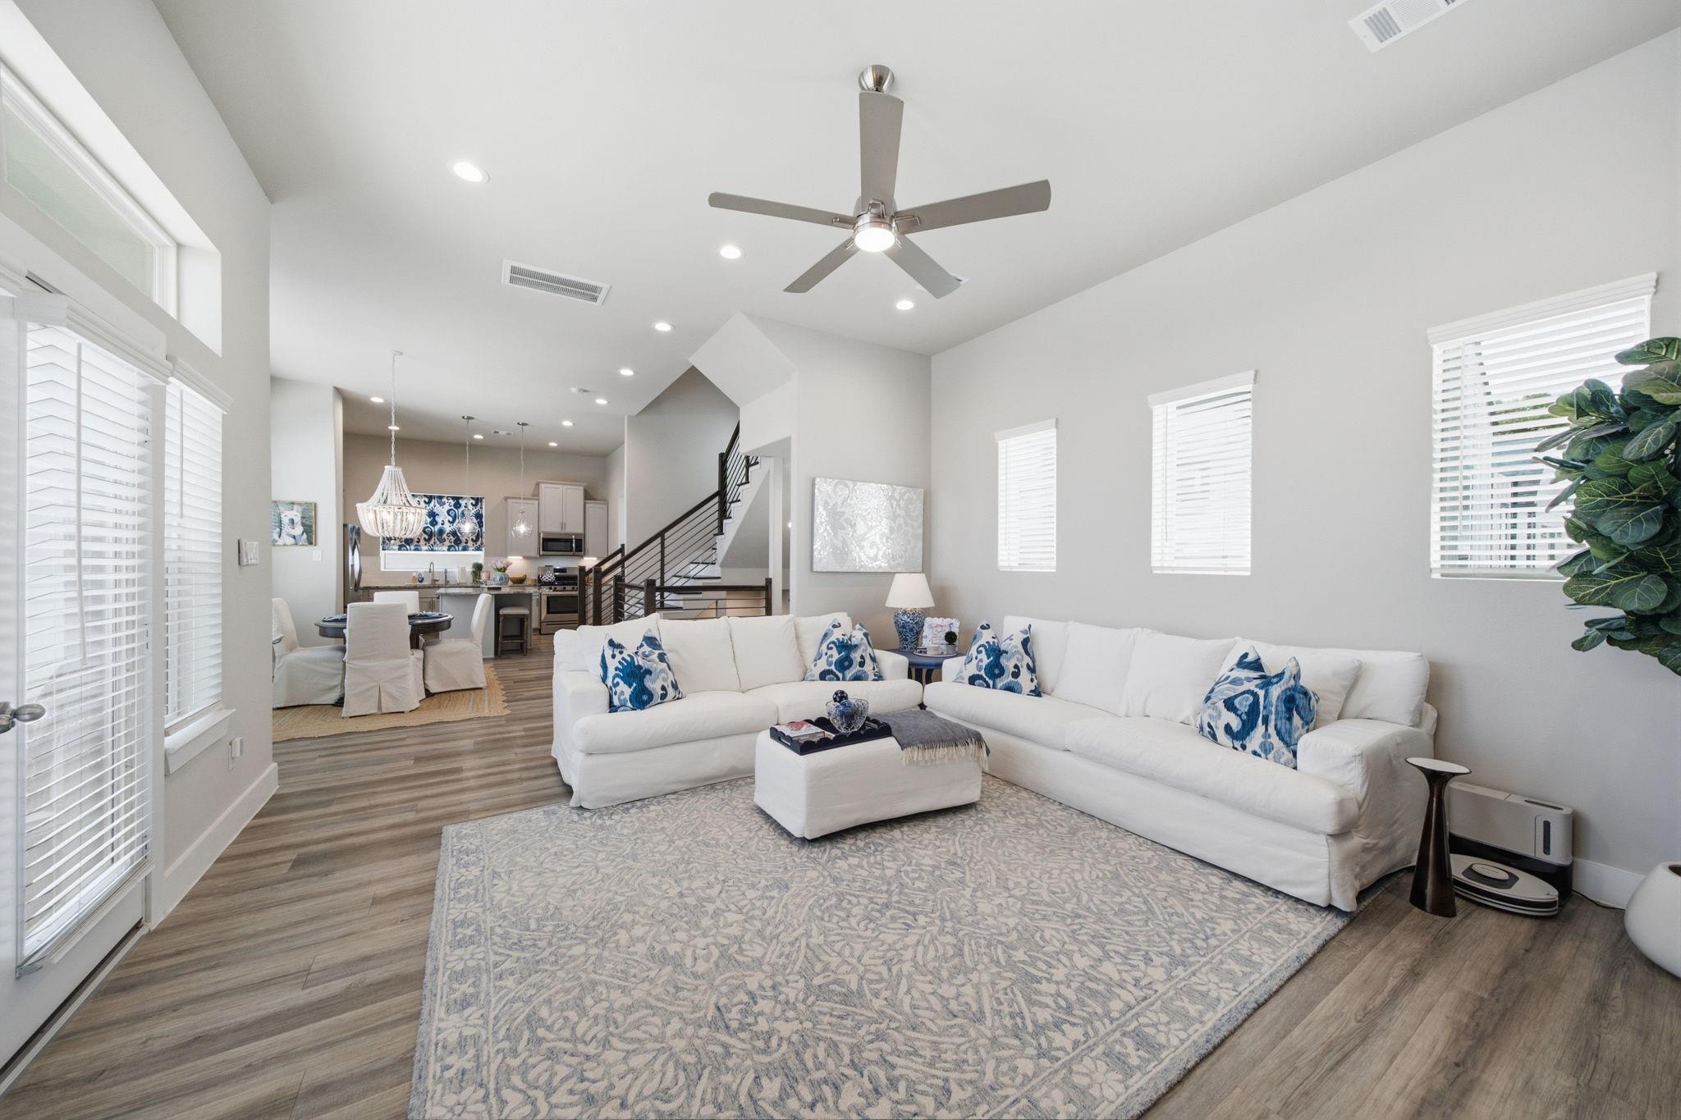
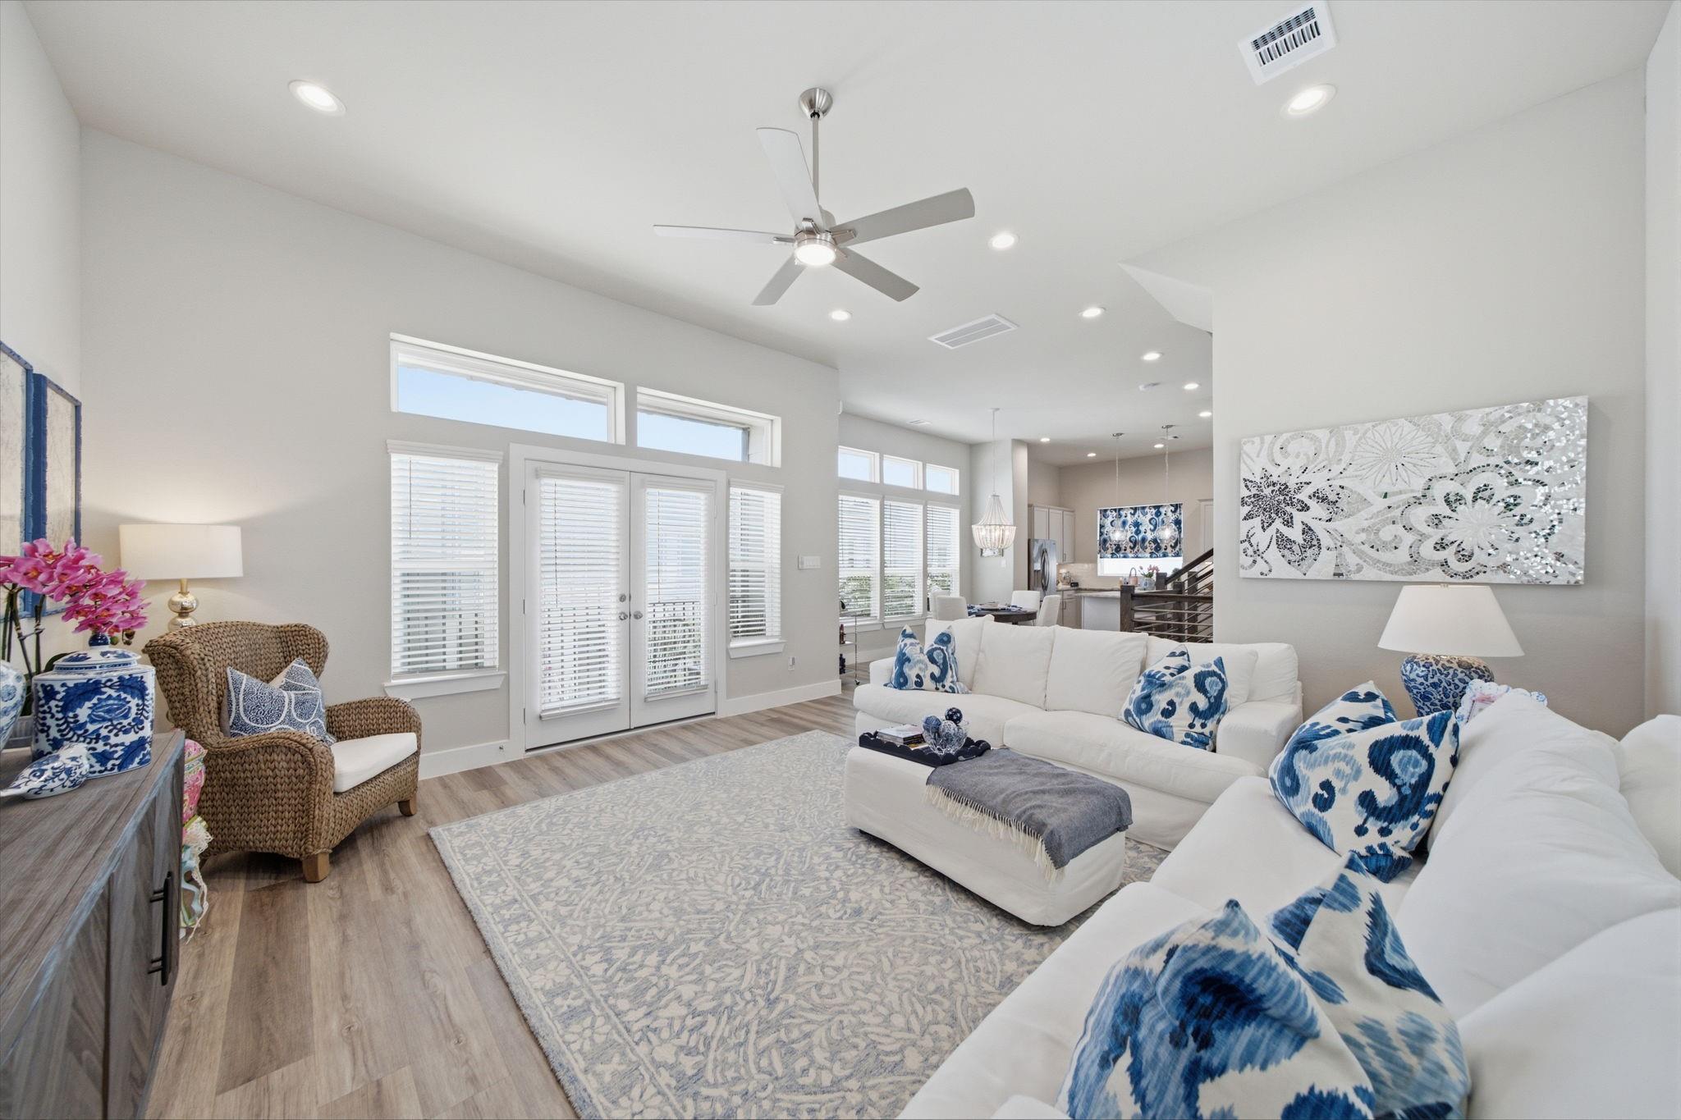
Open-plan living room with a white sectional, blue patterned cushions, and kitchen and dining area beyond.
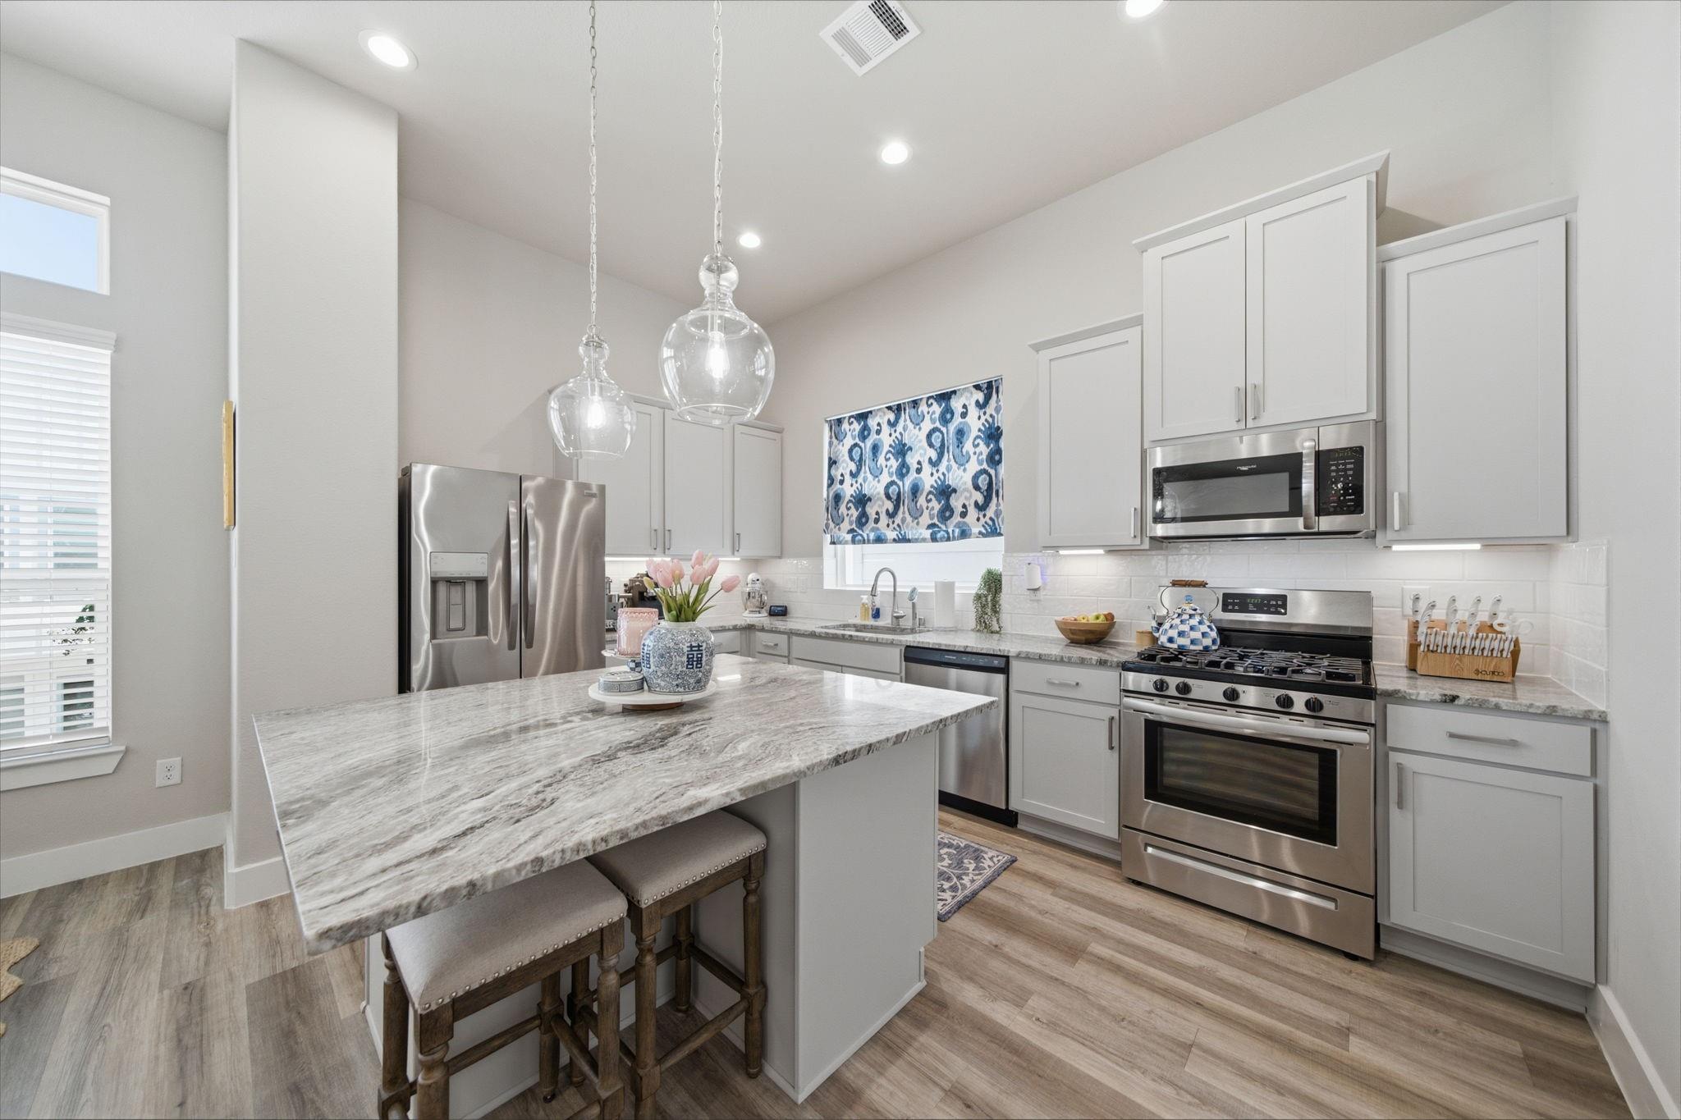
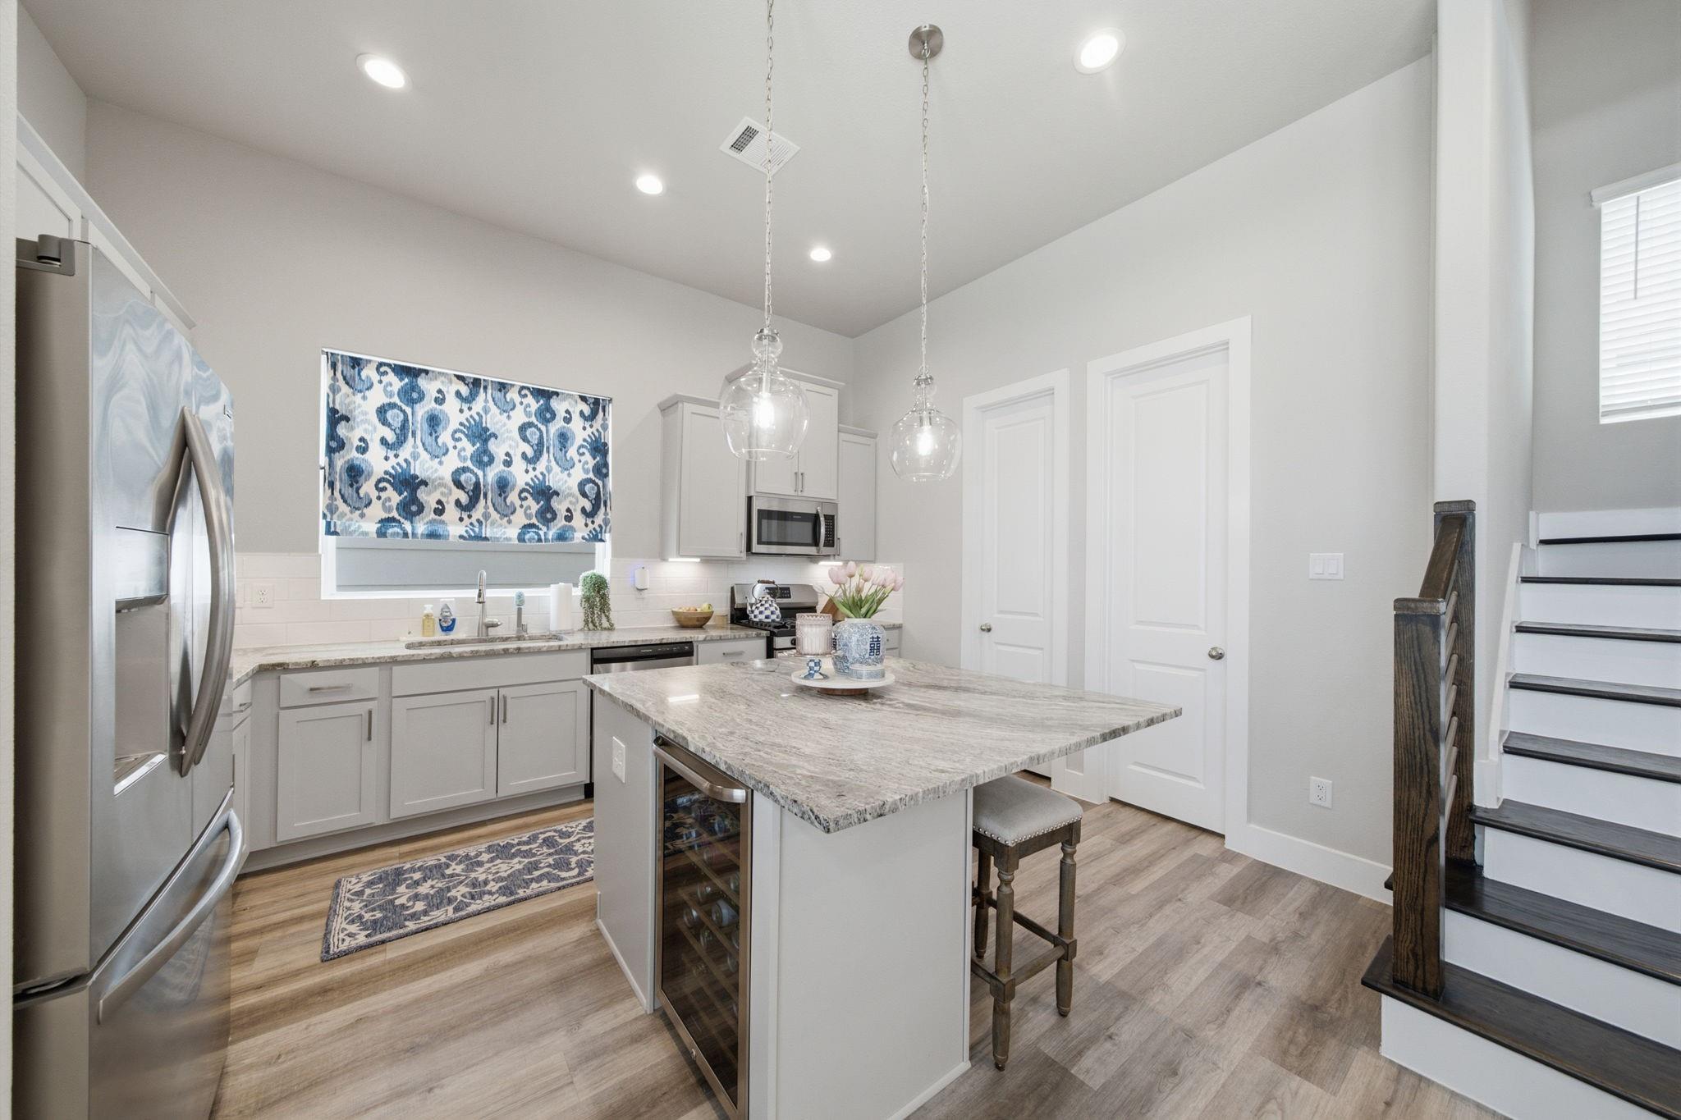
Bright kitchen with a large stone island, white cabinets, and stainless steel appliances.
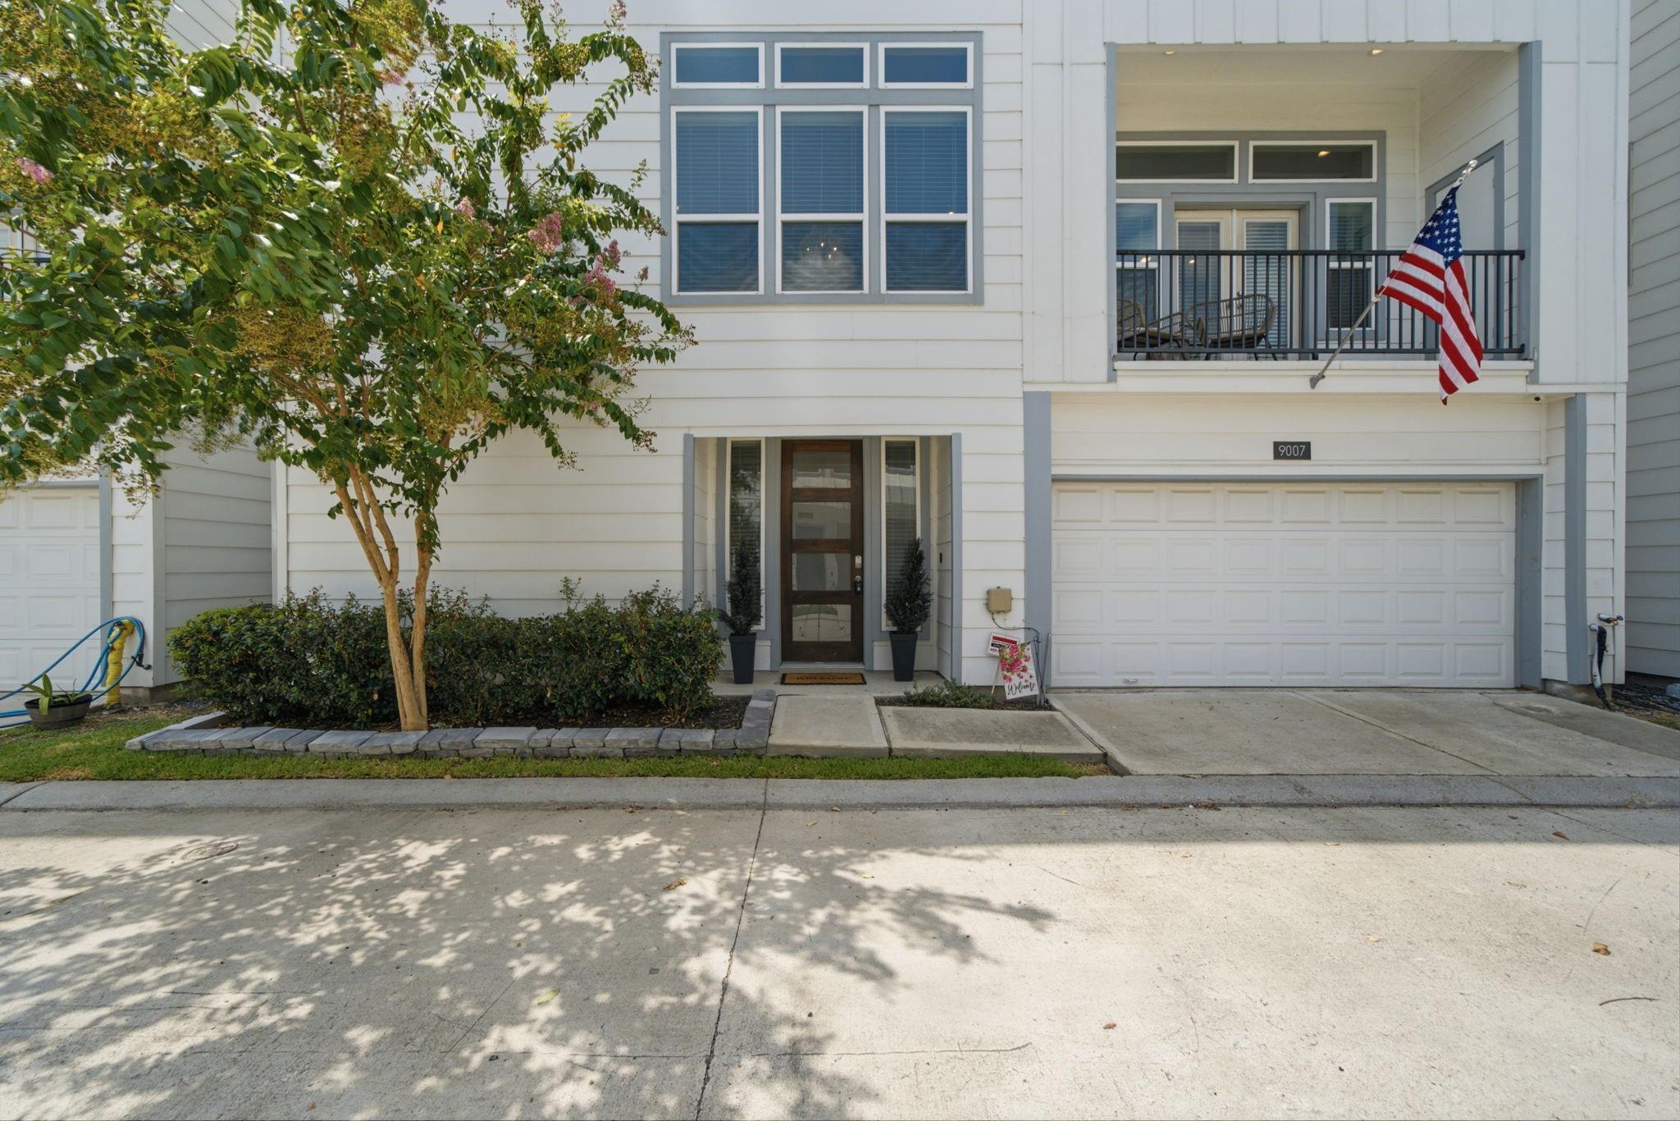
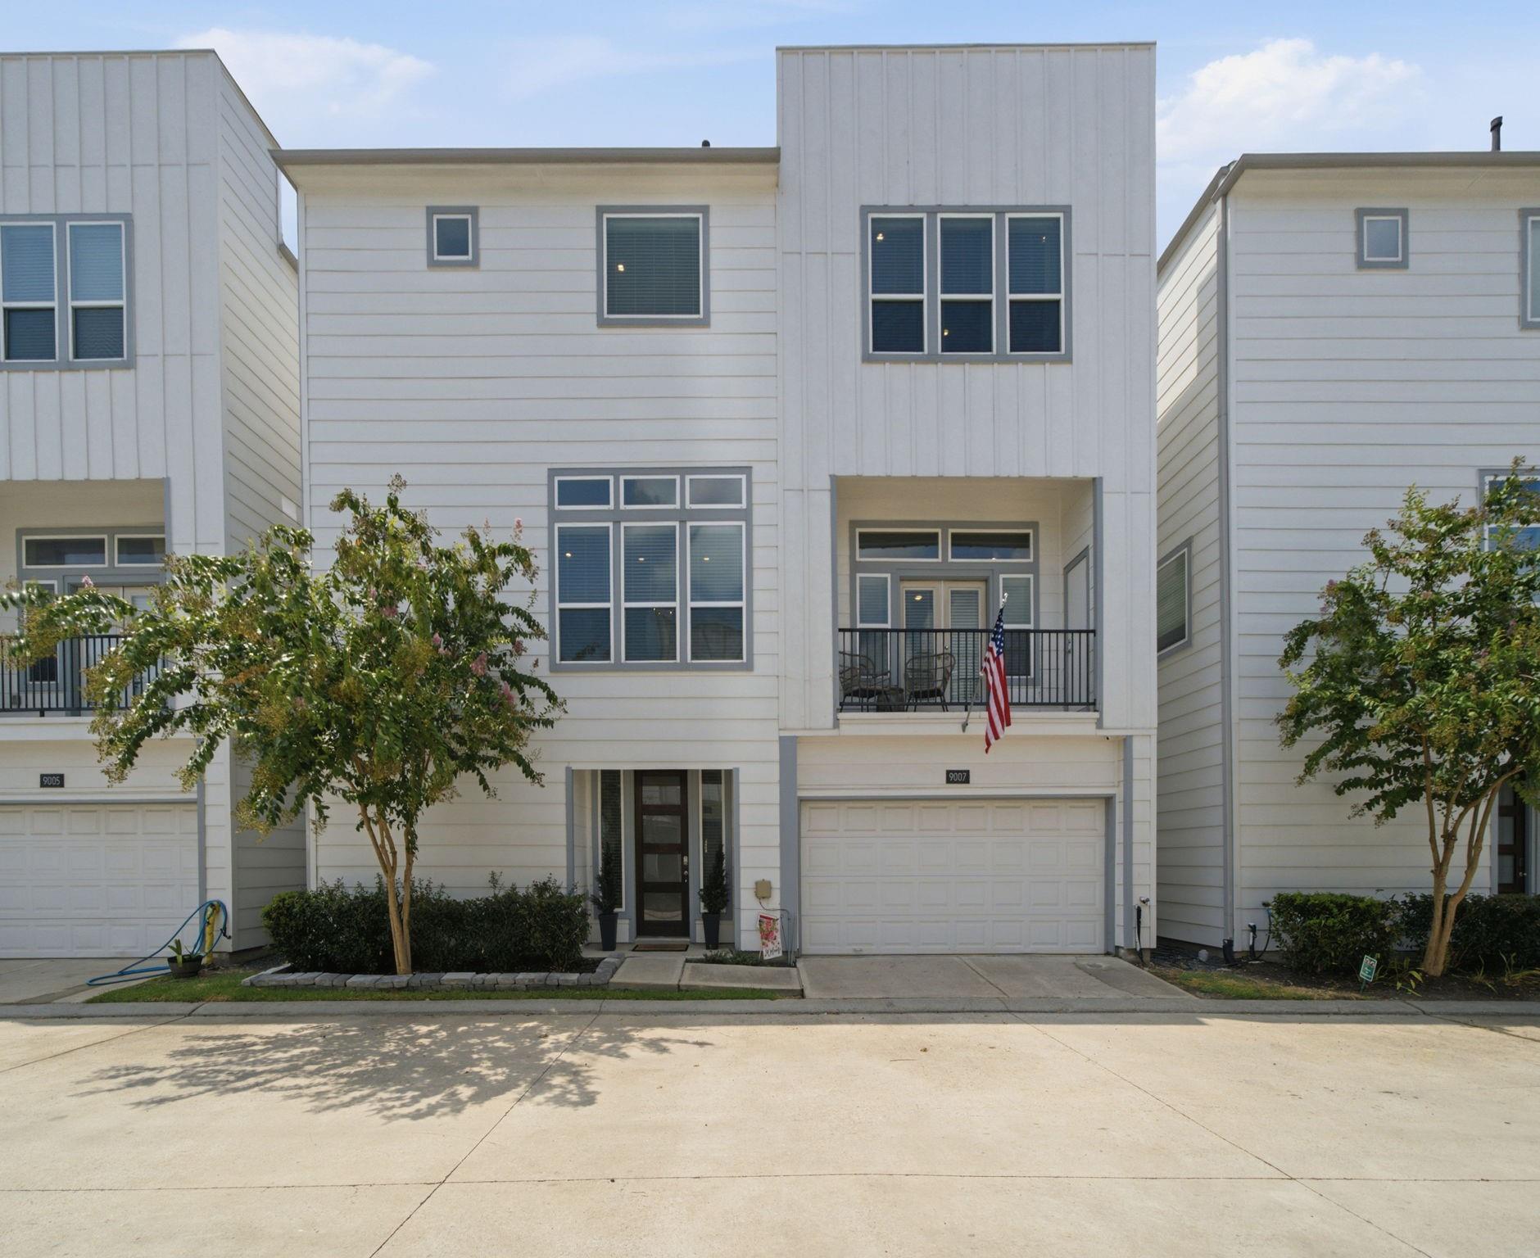
White two-story house with a covered balcony, American flag, and two-car garage.
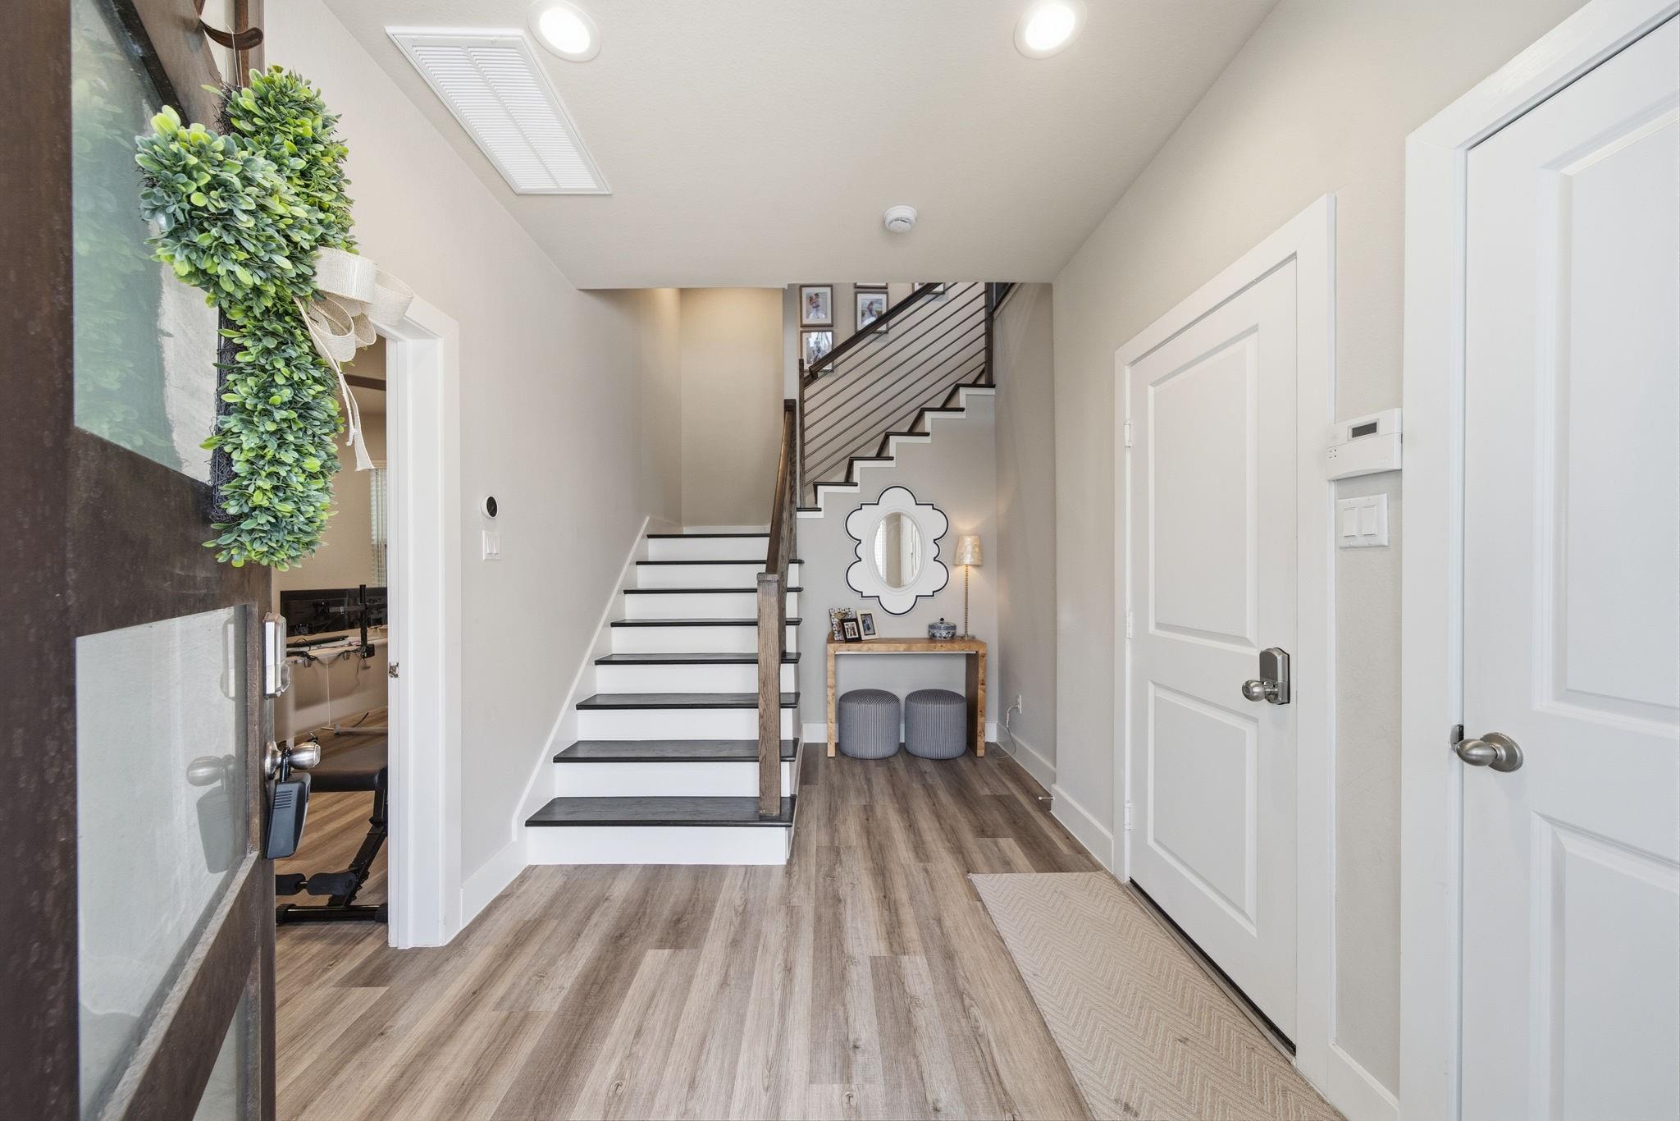
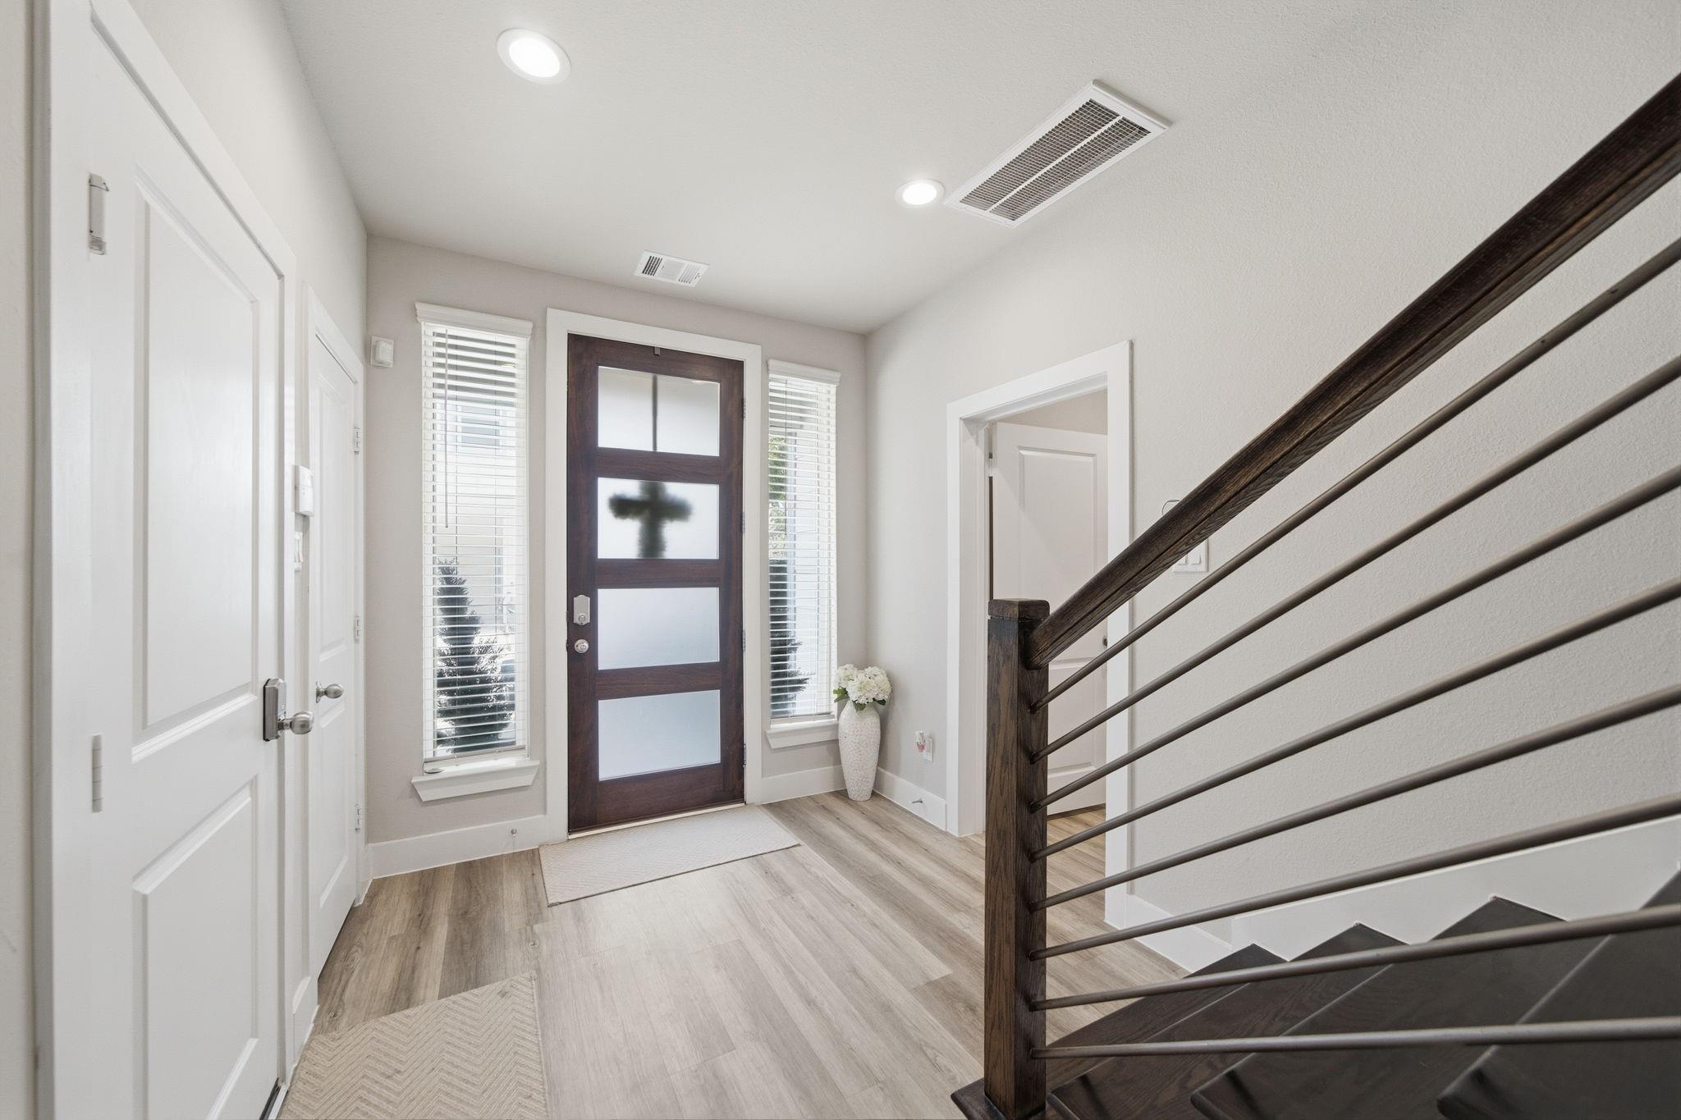
Entryway with a staircase, dark-framed glass front door, and console table beneath the stairs.
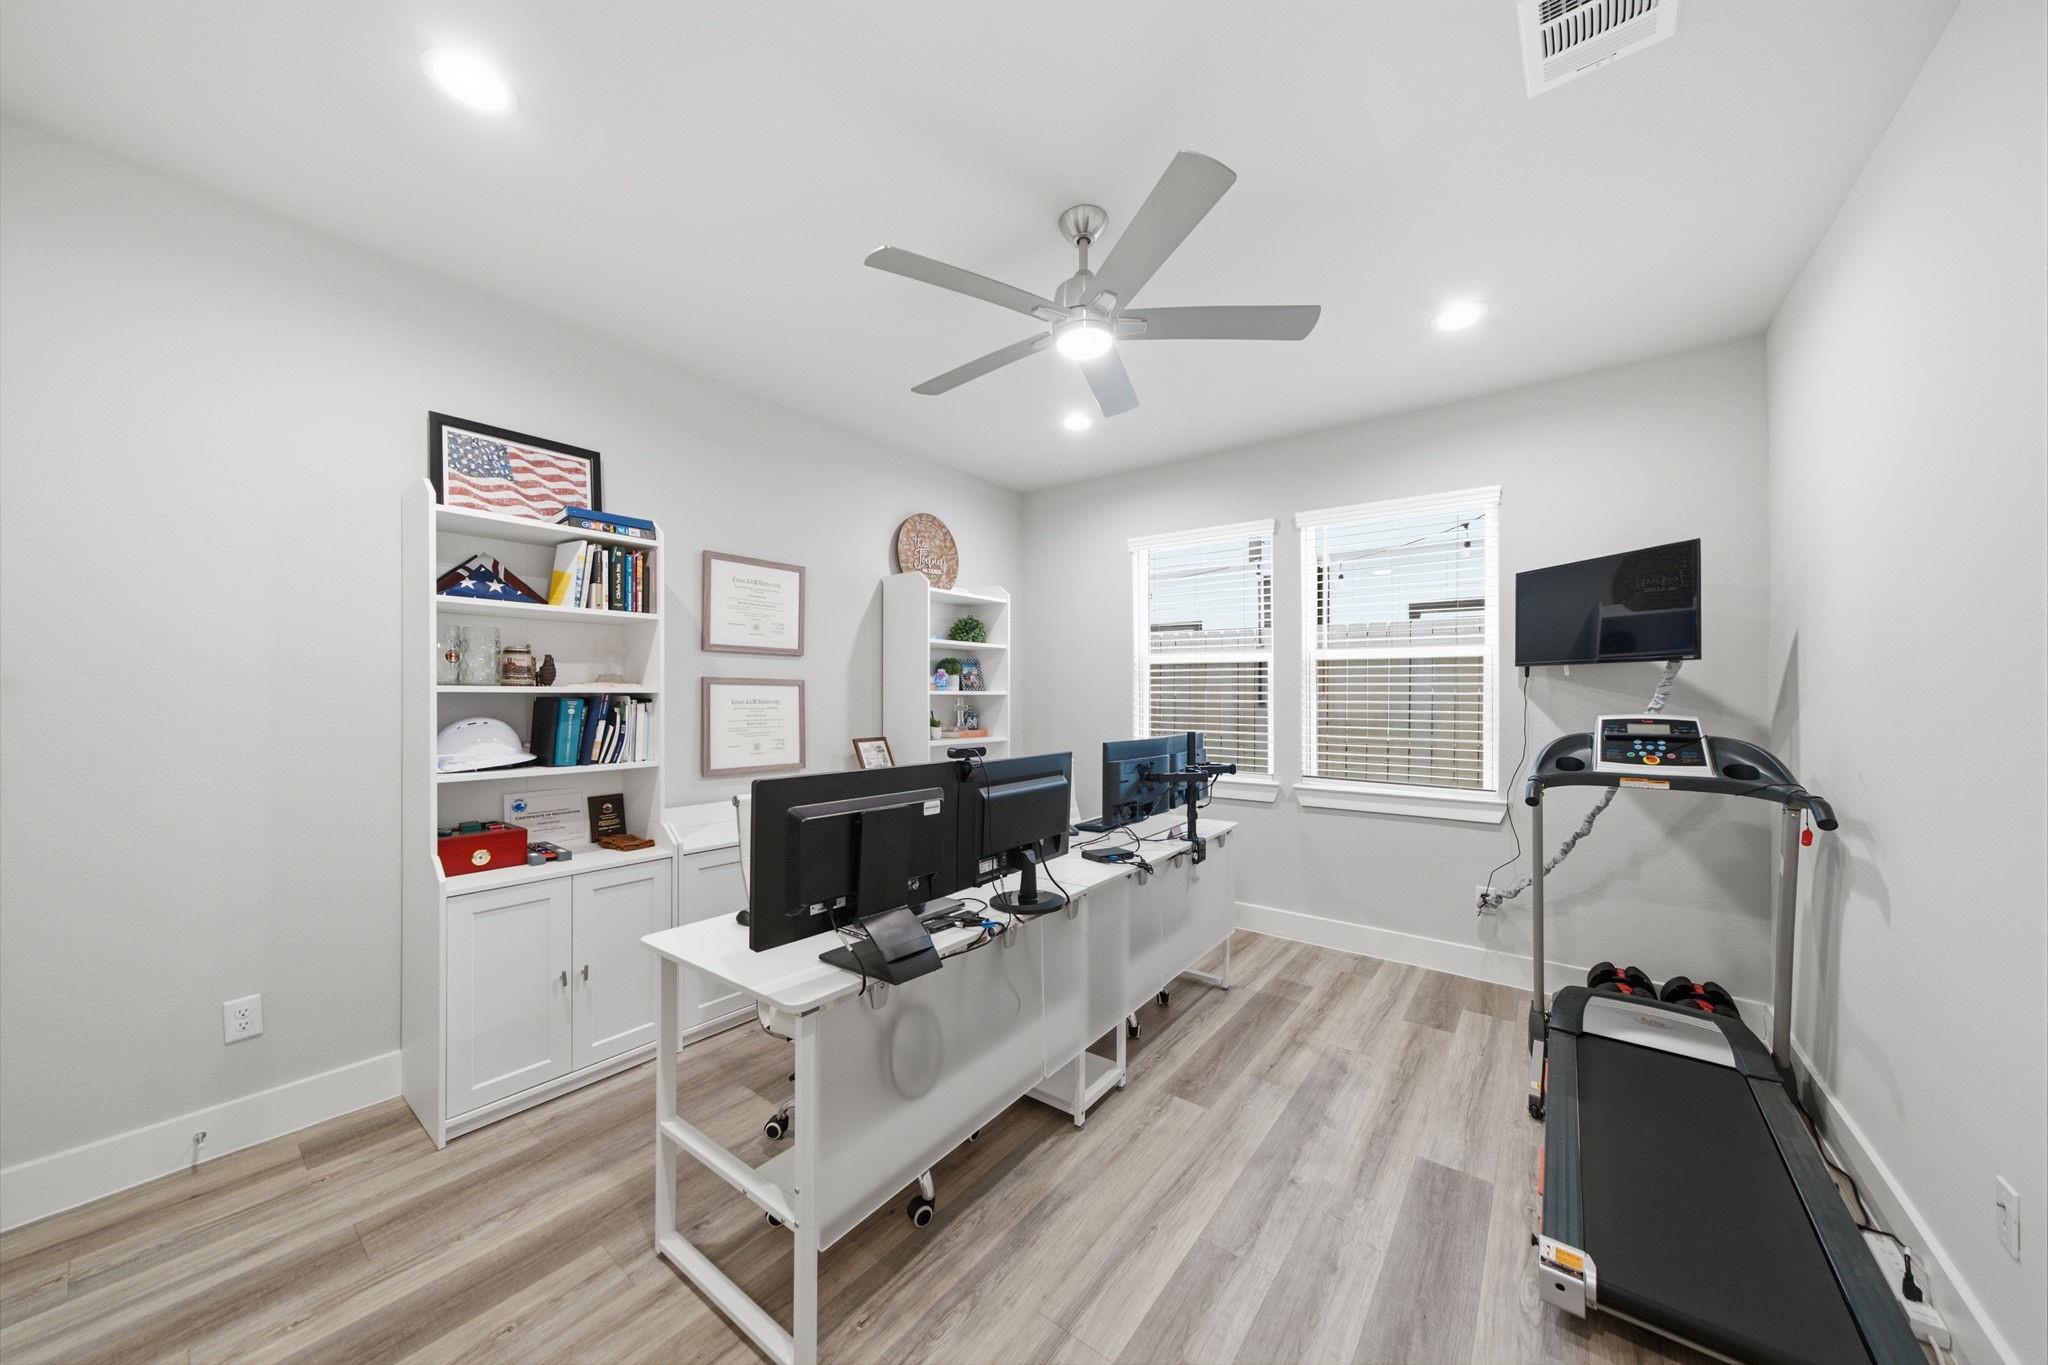
Home office with built-in shelves and computer desks beside a treadmill and dumbbells.
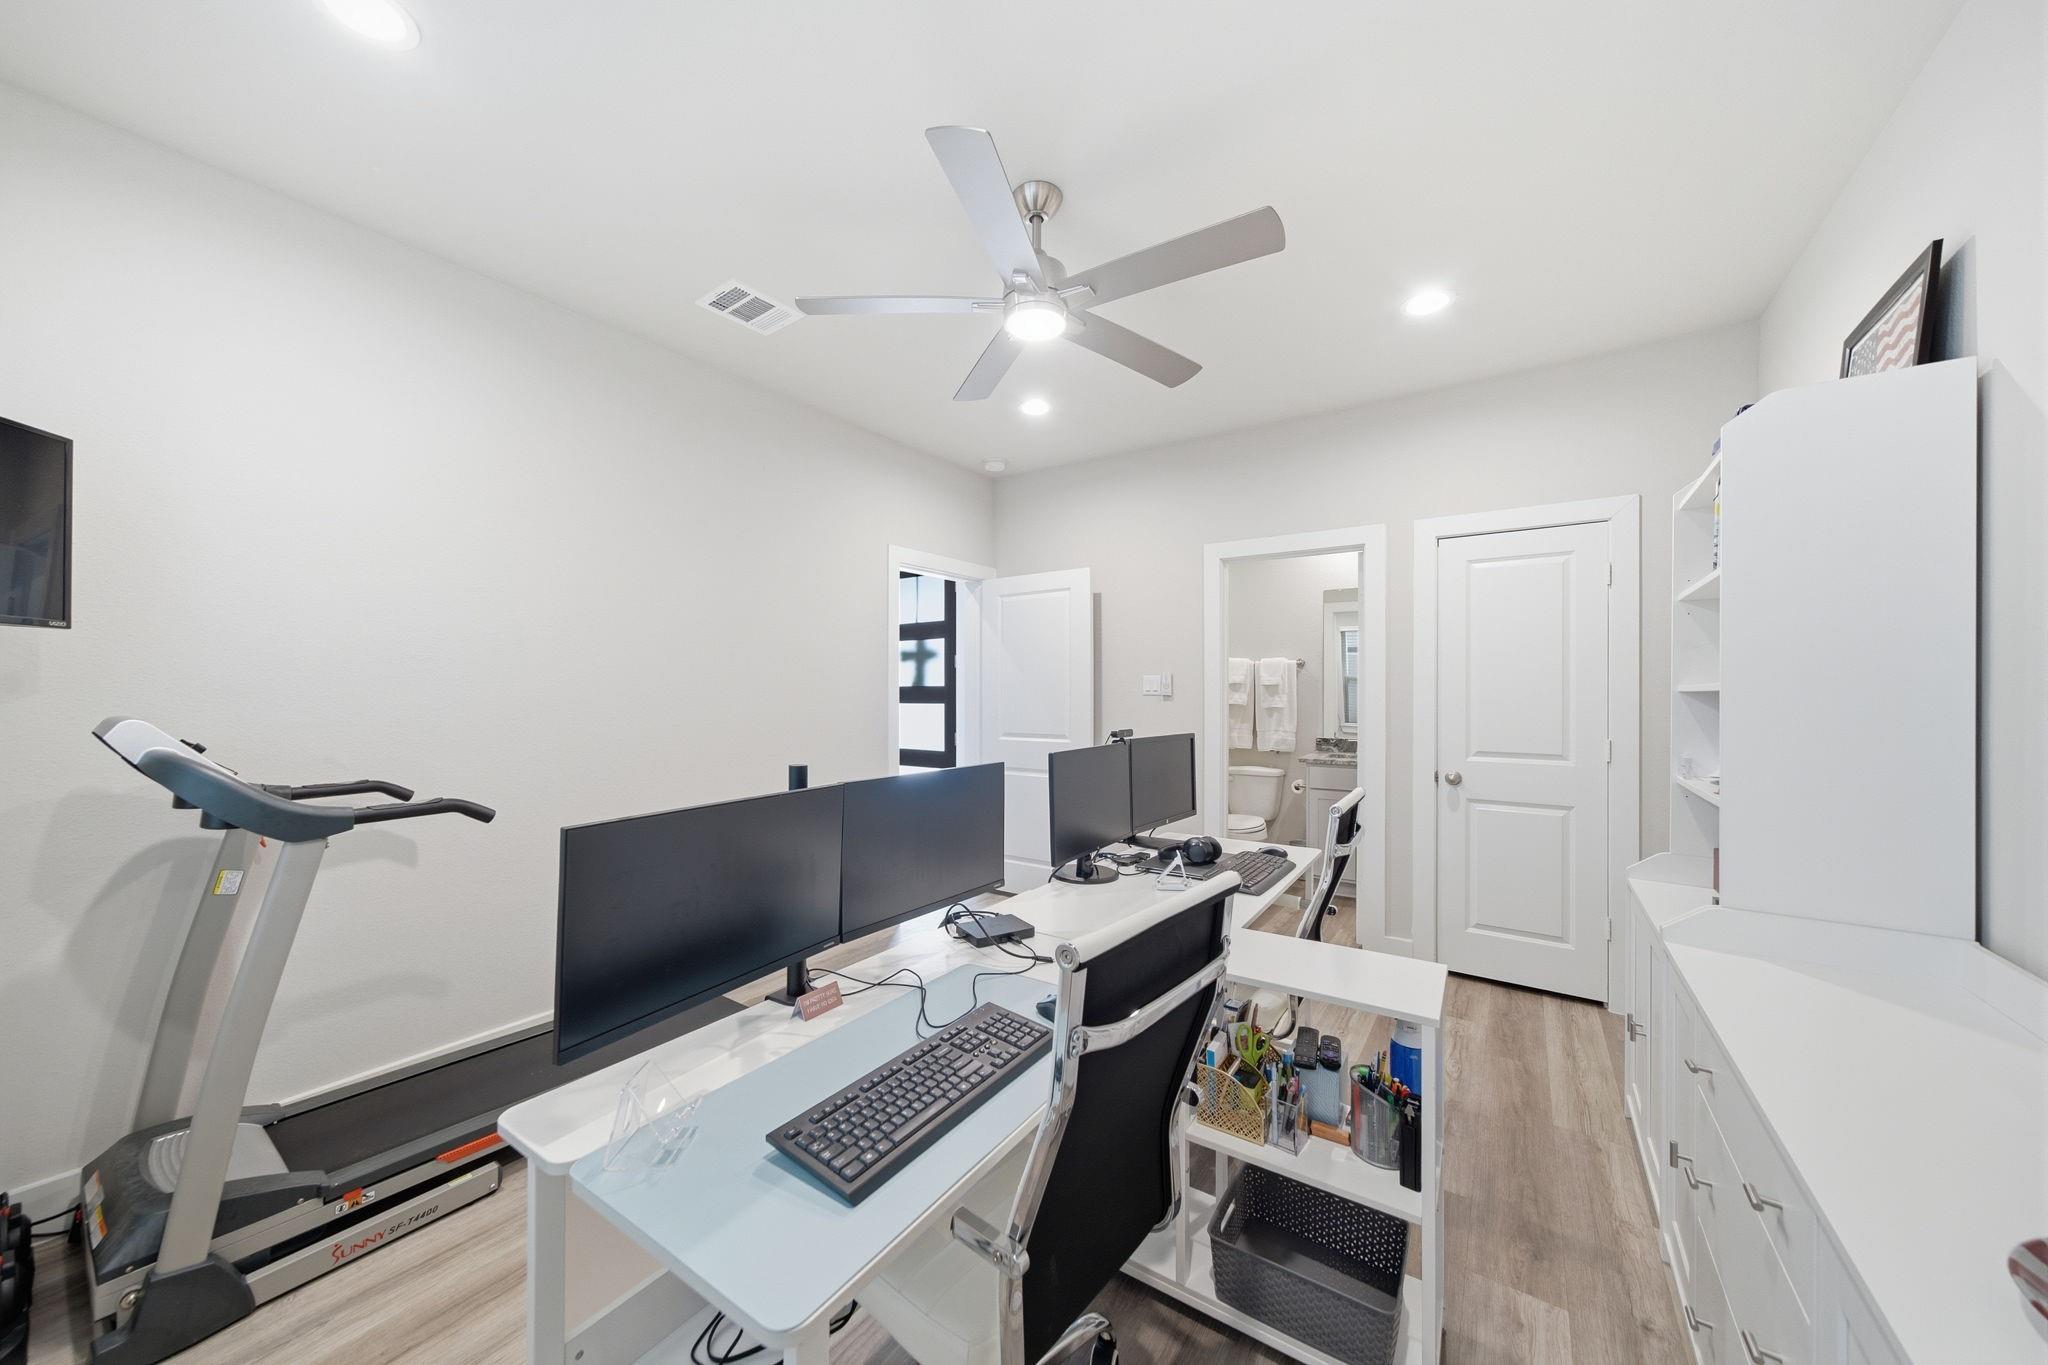
Home office with a treadmill and multi-monitor workstation beside a bathroom doorway.
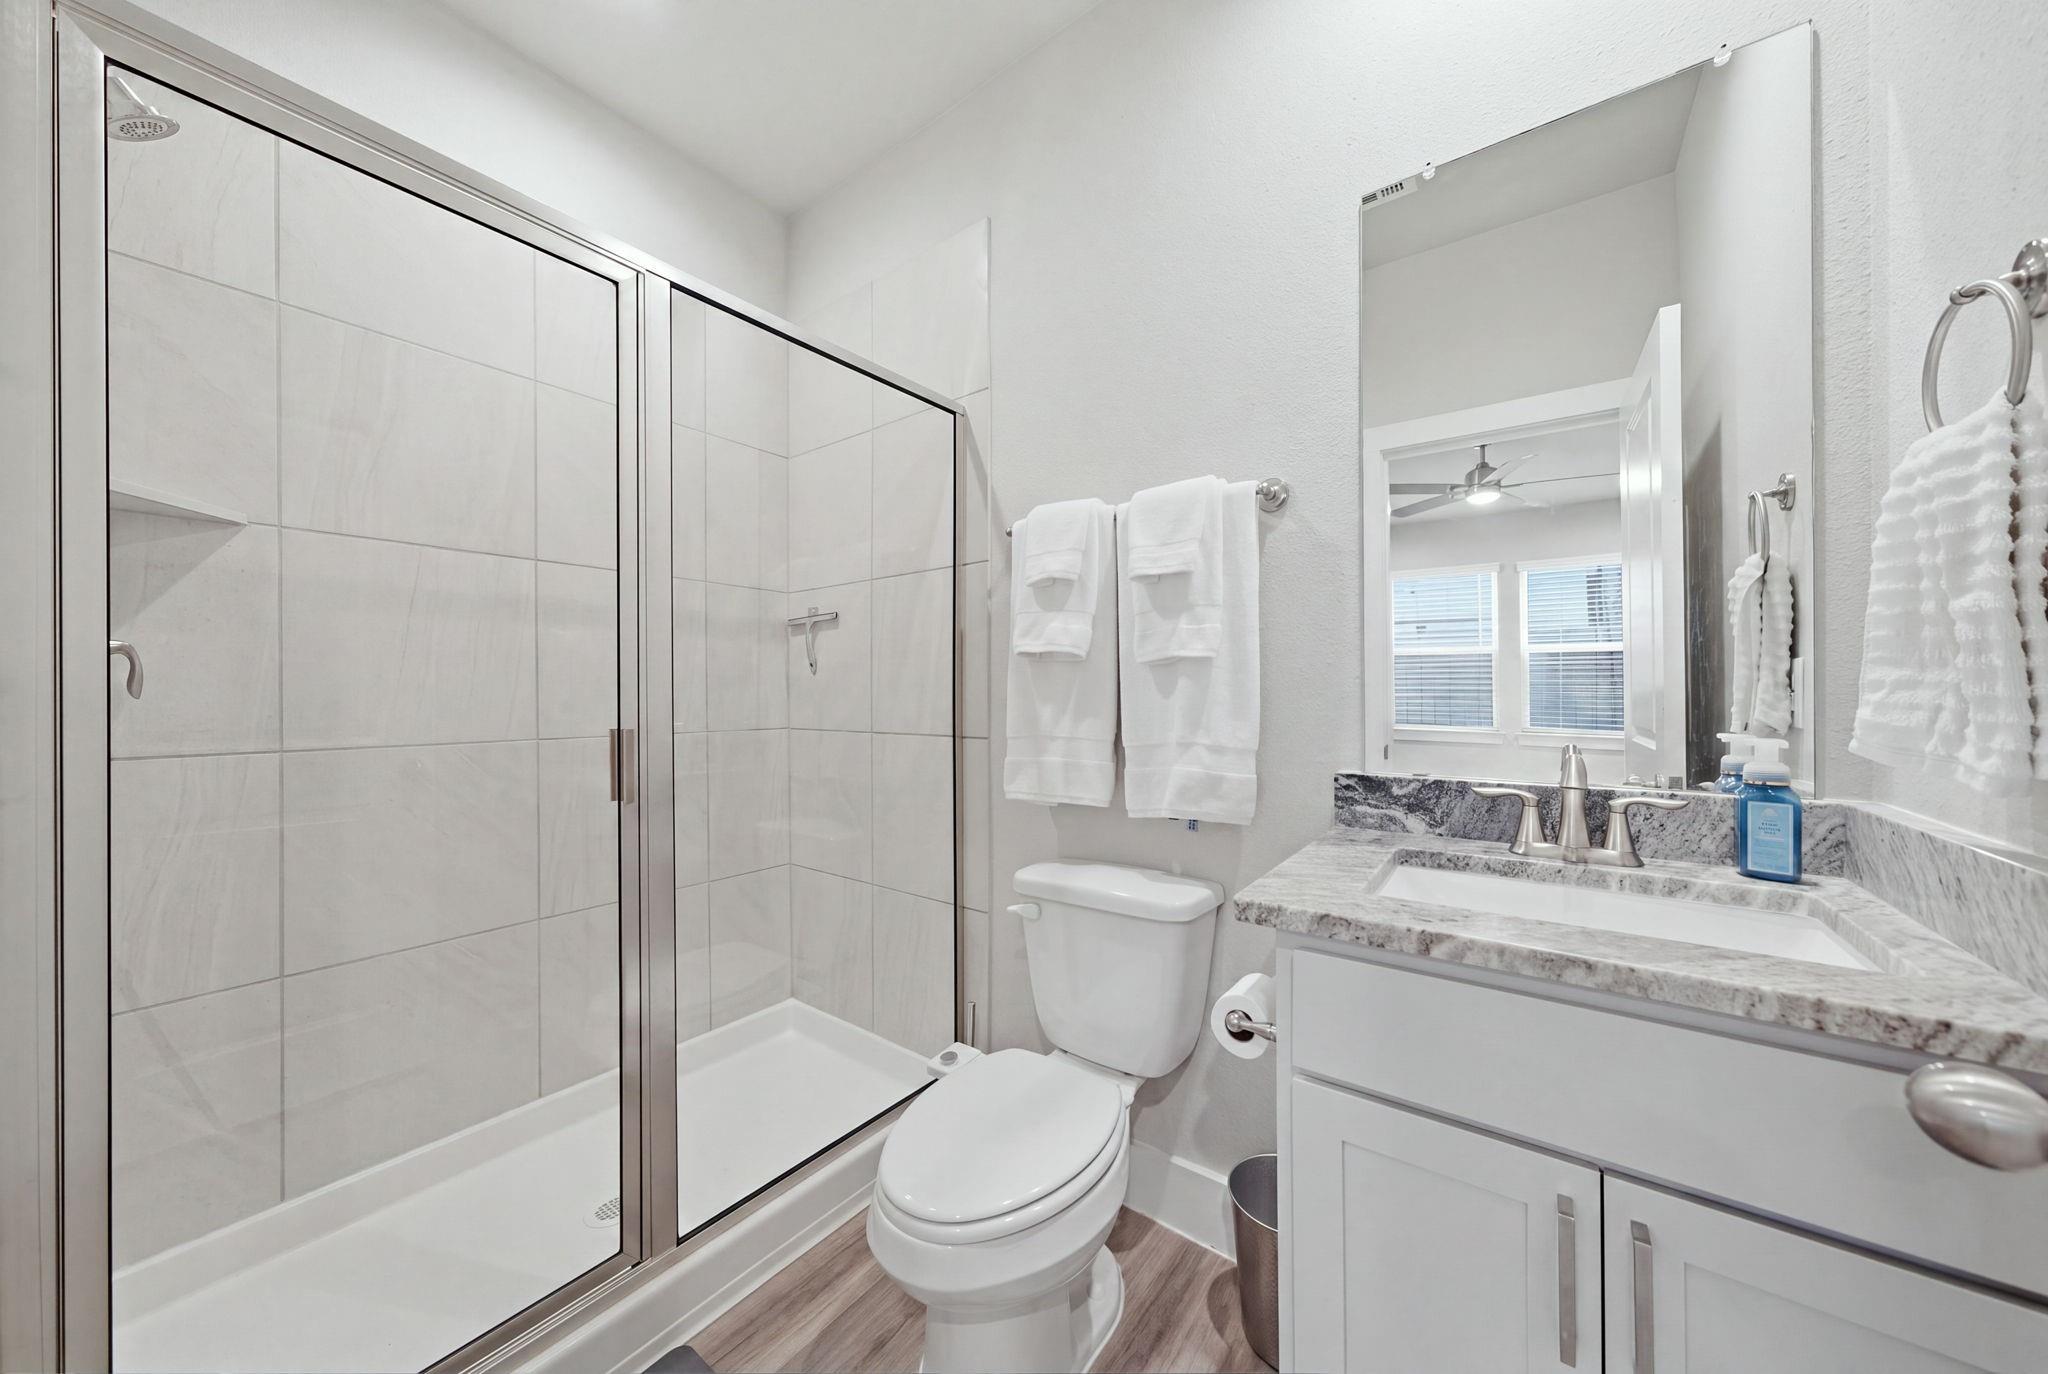
Bathroom with a glass-enclosed tiled shower and gray-veined stone vanity.
Entry foyer with a frosted-glass front door and a dark wood staircase railing.
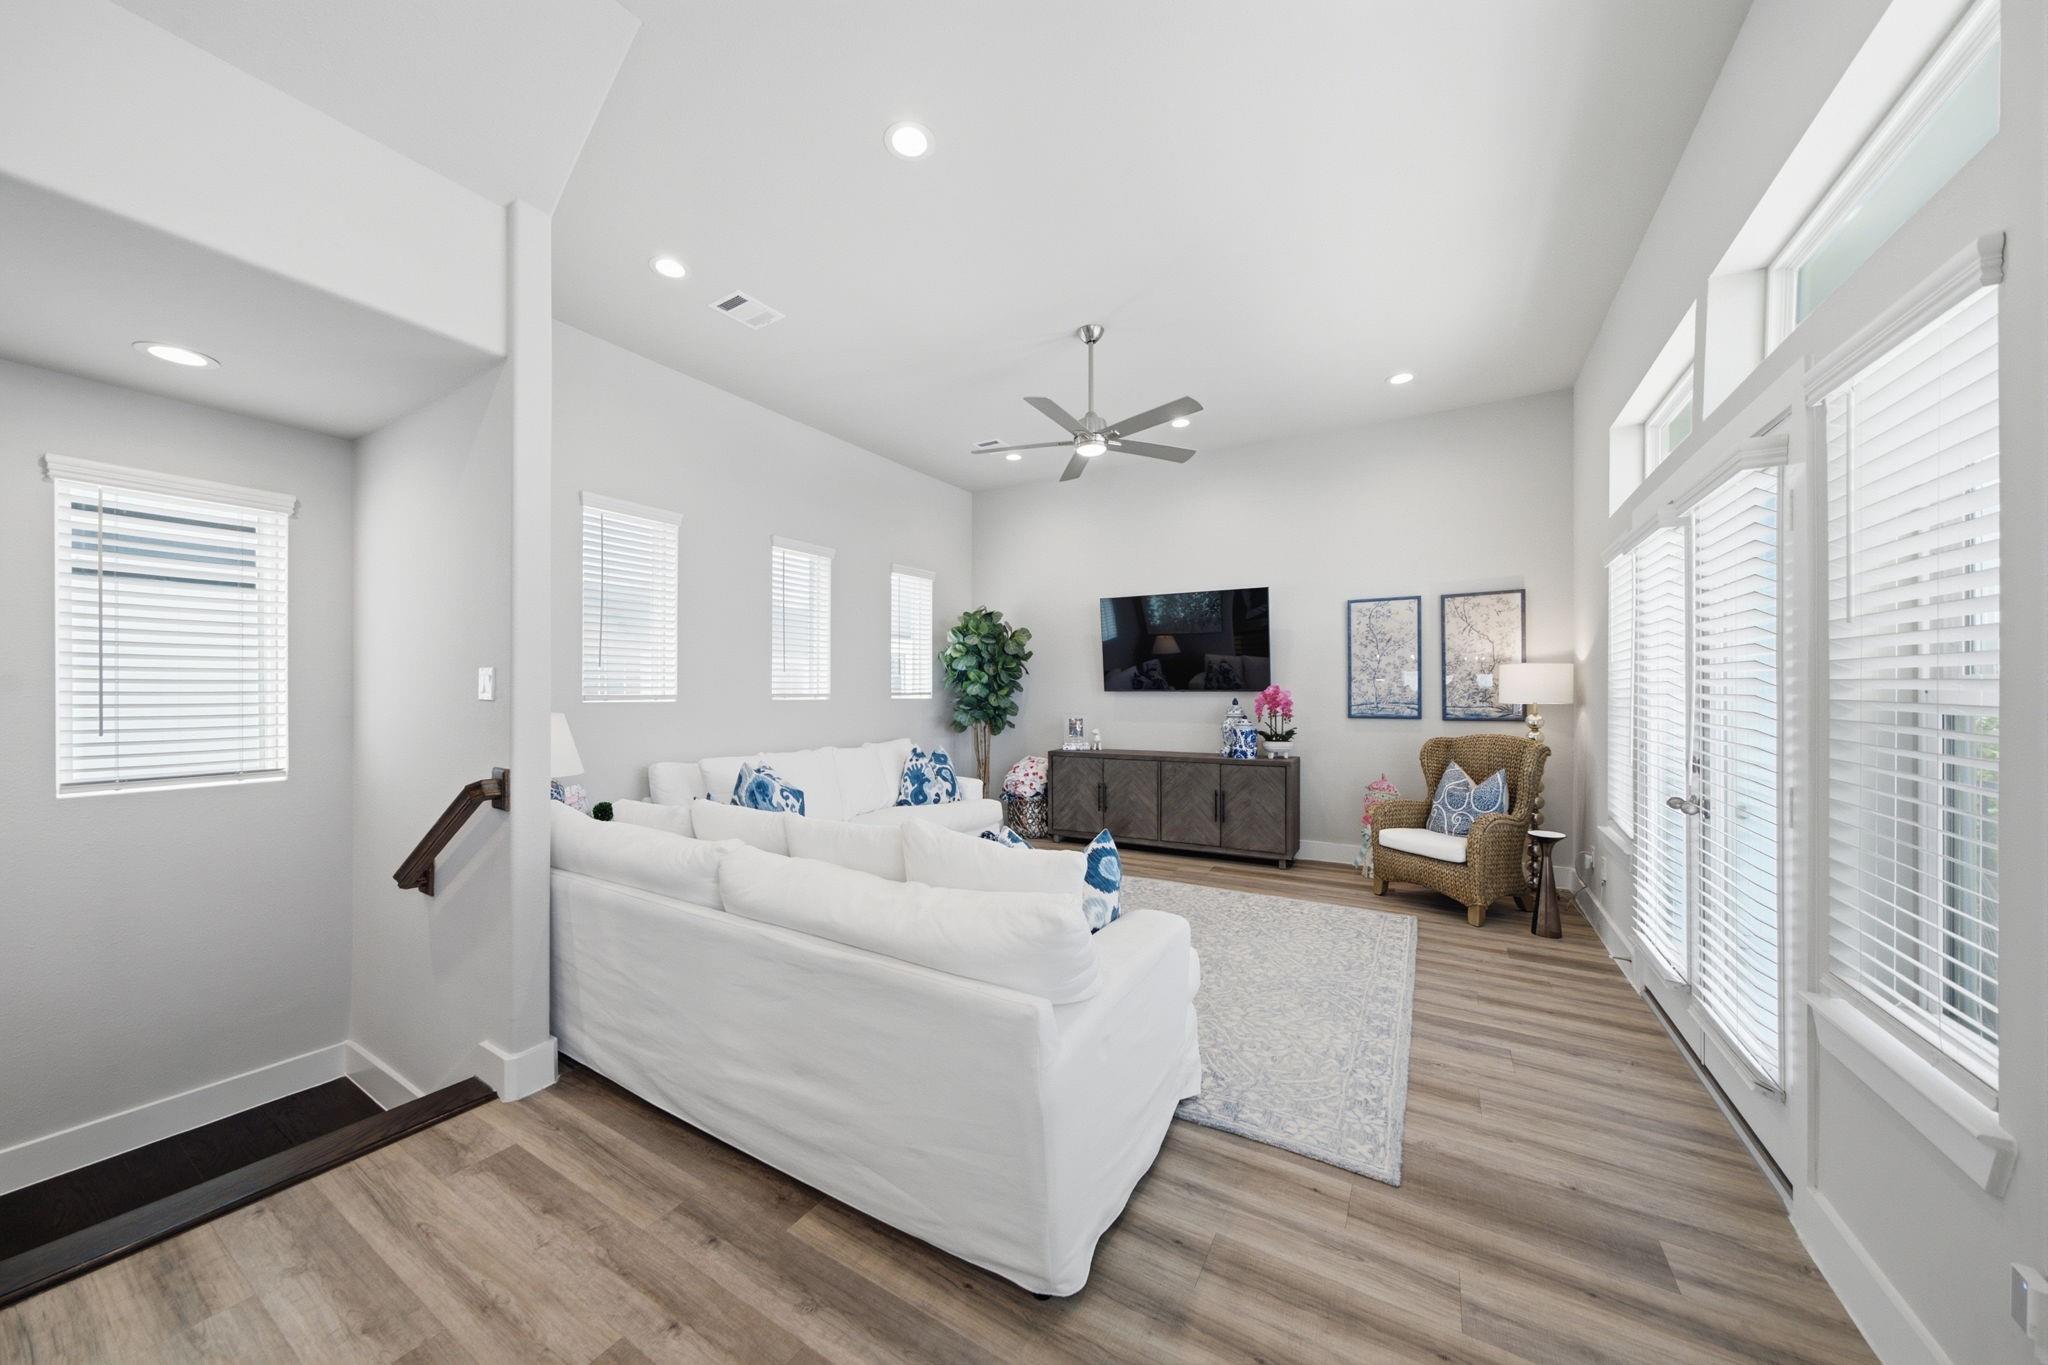
Furnished living room with a white sectional, high ceiling, and large windows with blinds.
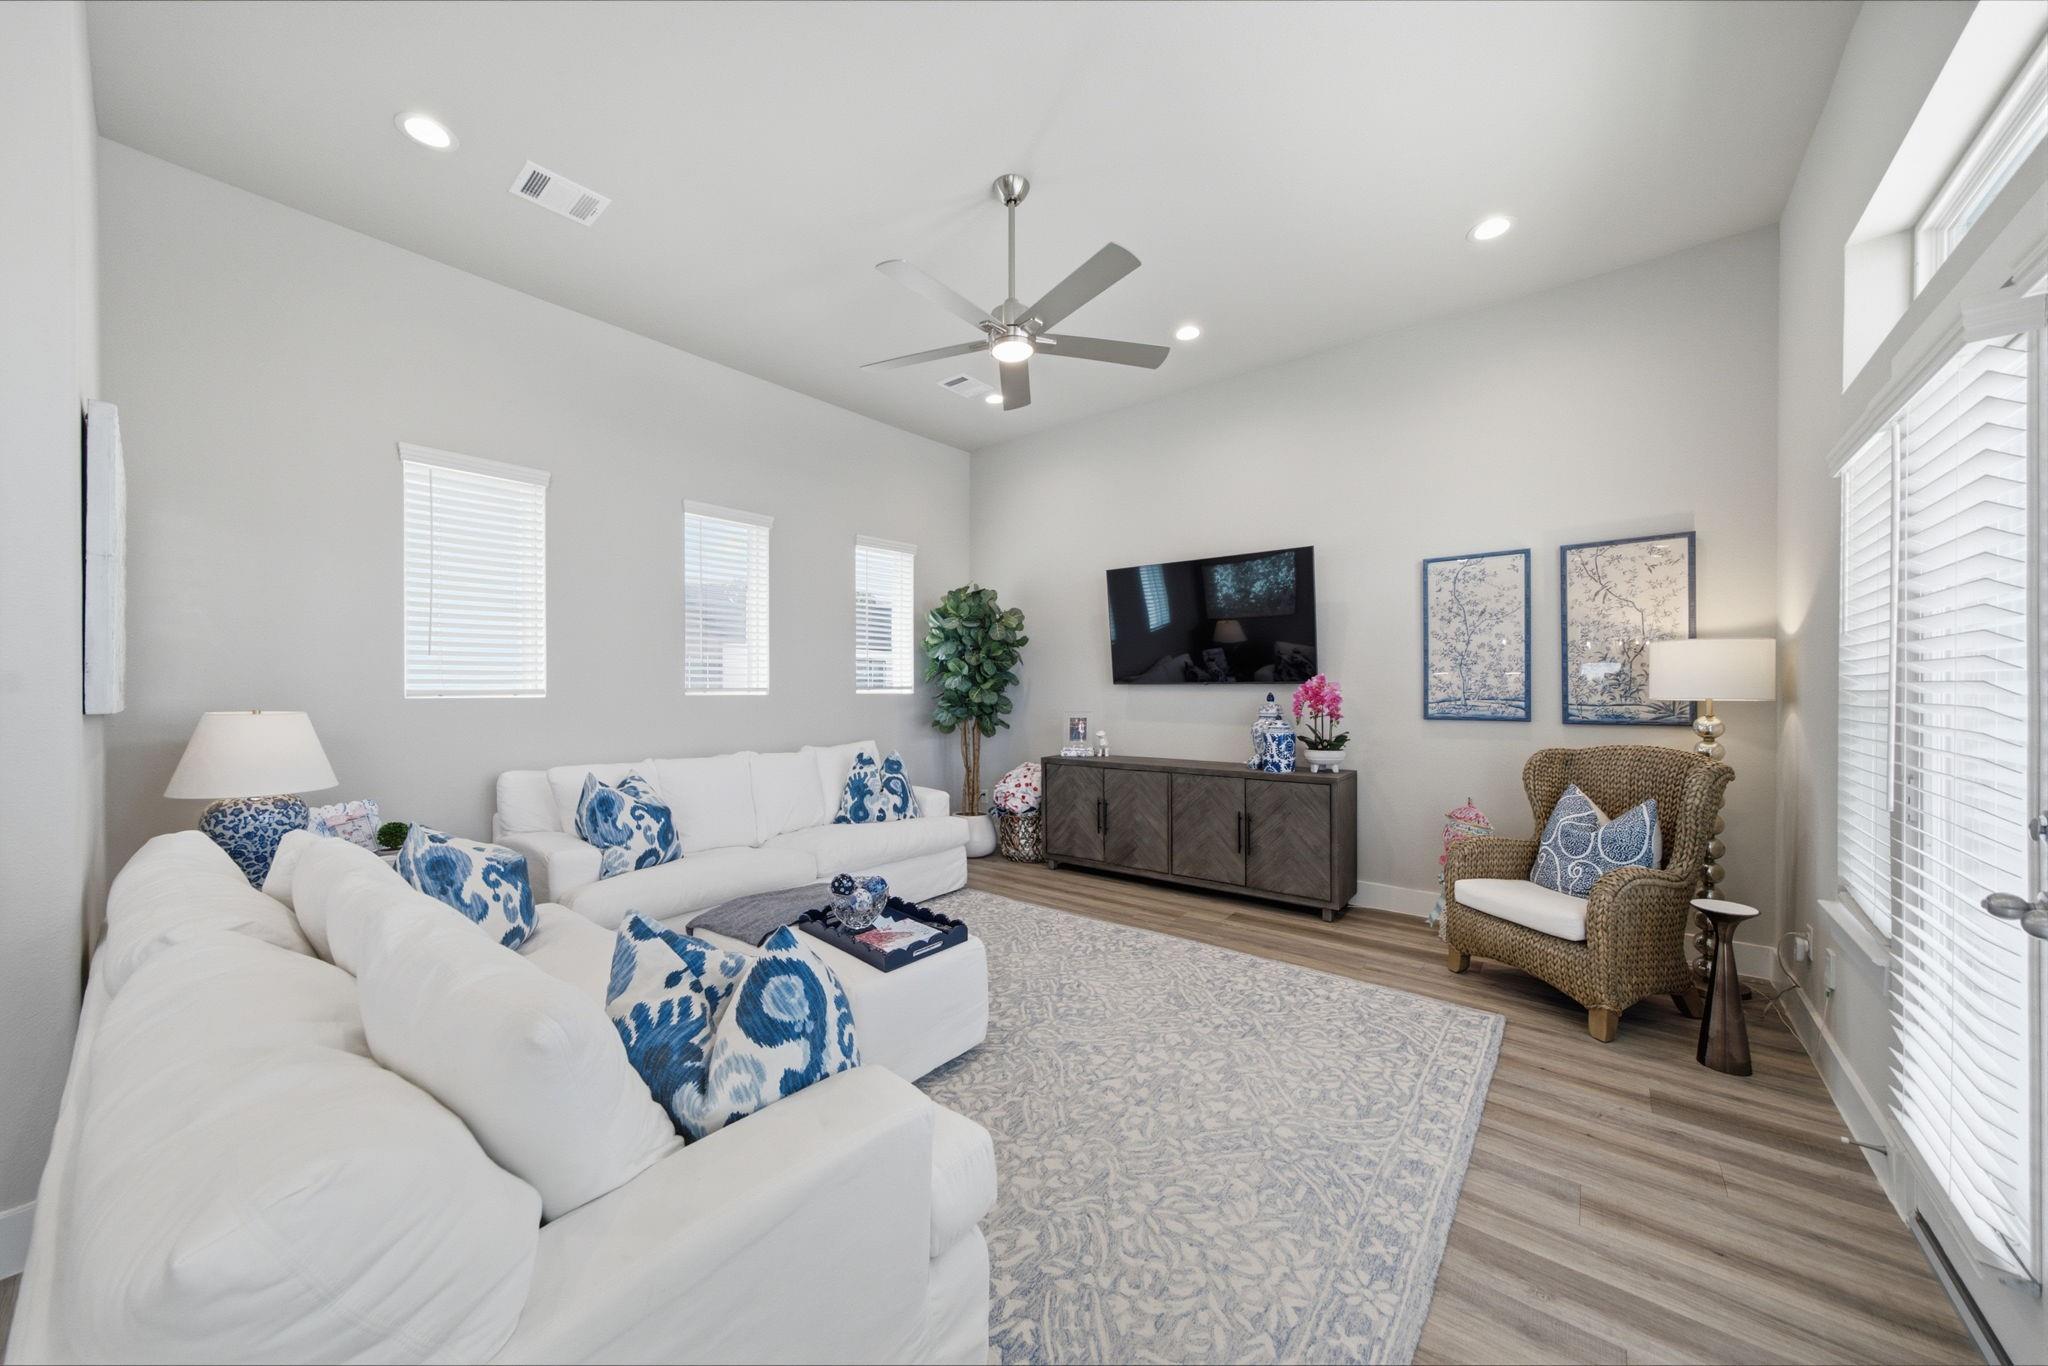
Living room with a white sectional, blue patterned pillows, high ceiling, and large windows.
Open-plan living room with white sofas, blue patterned pillows, tall windows, and wood-look floors.
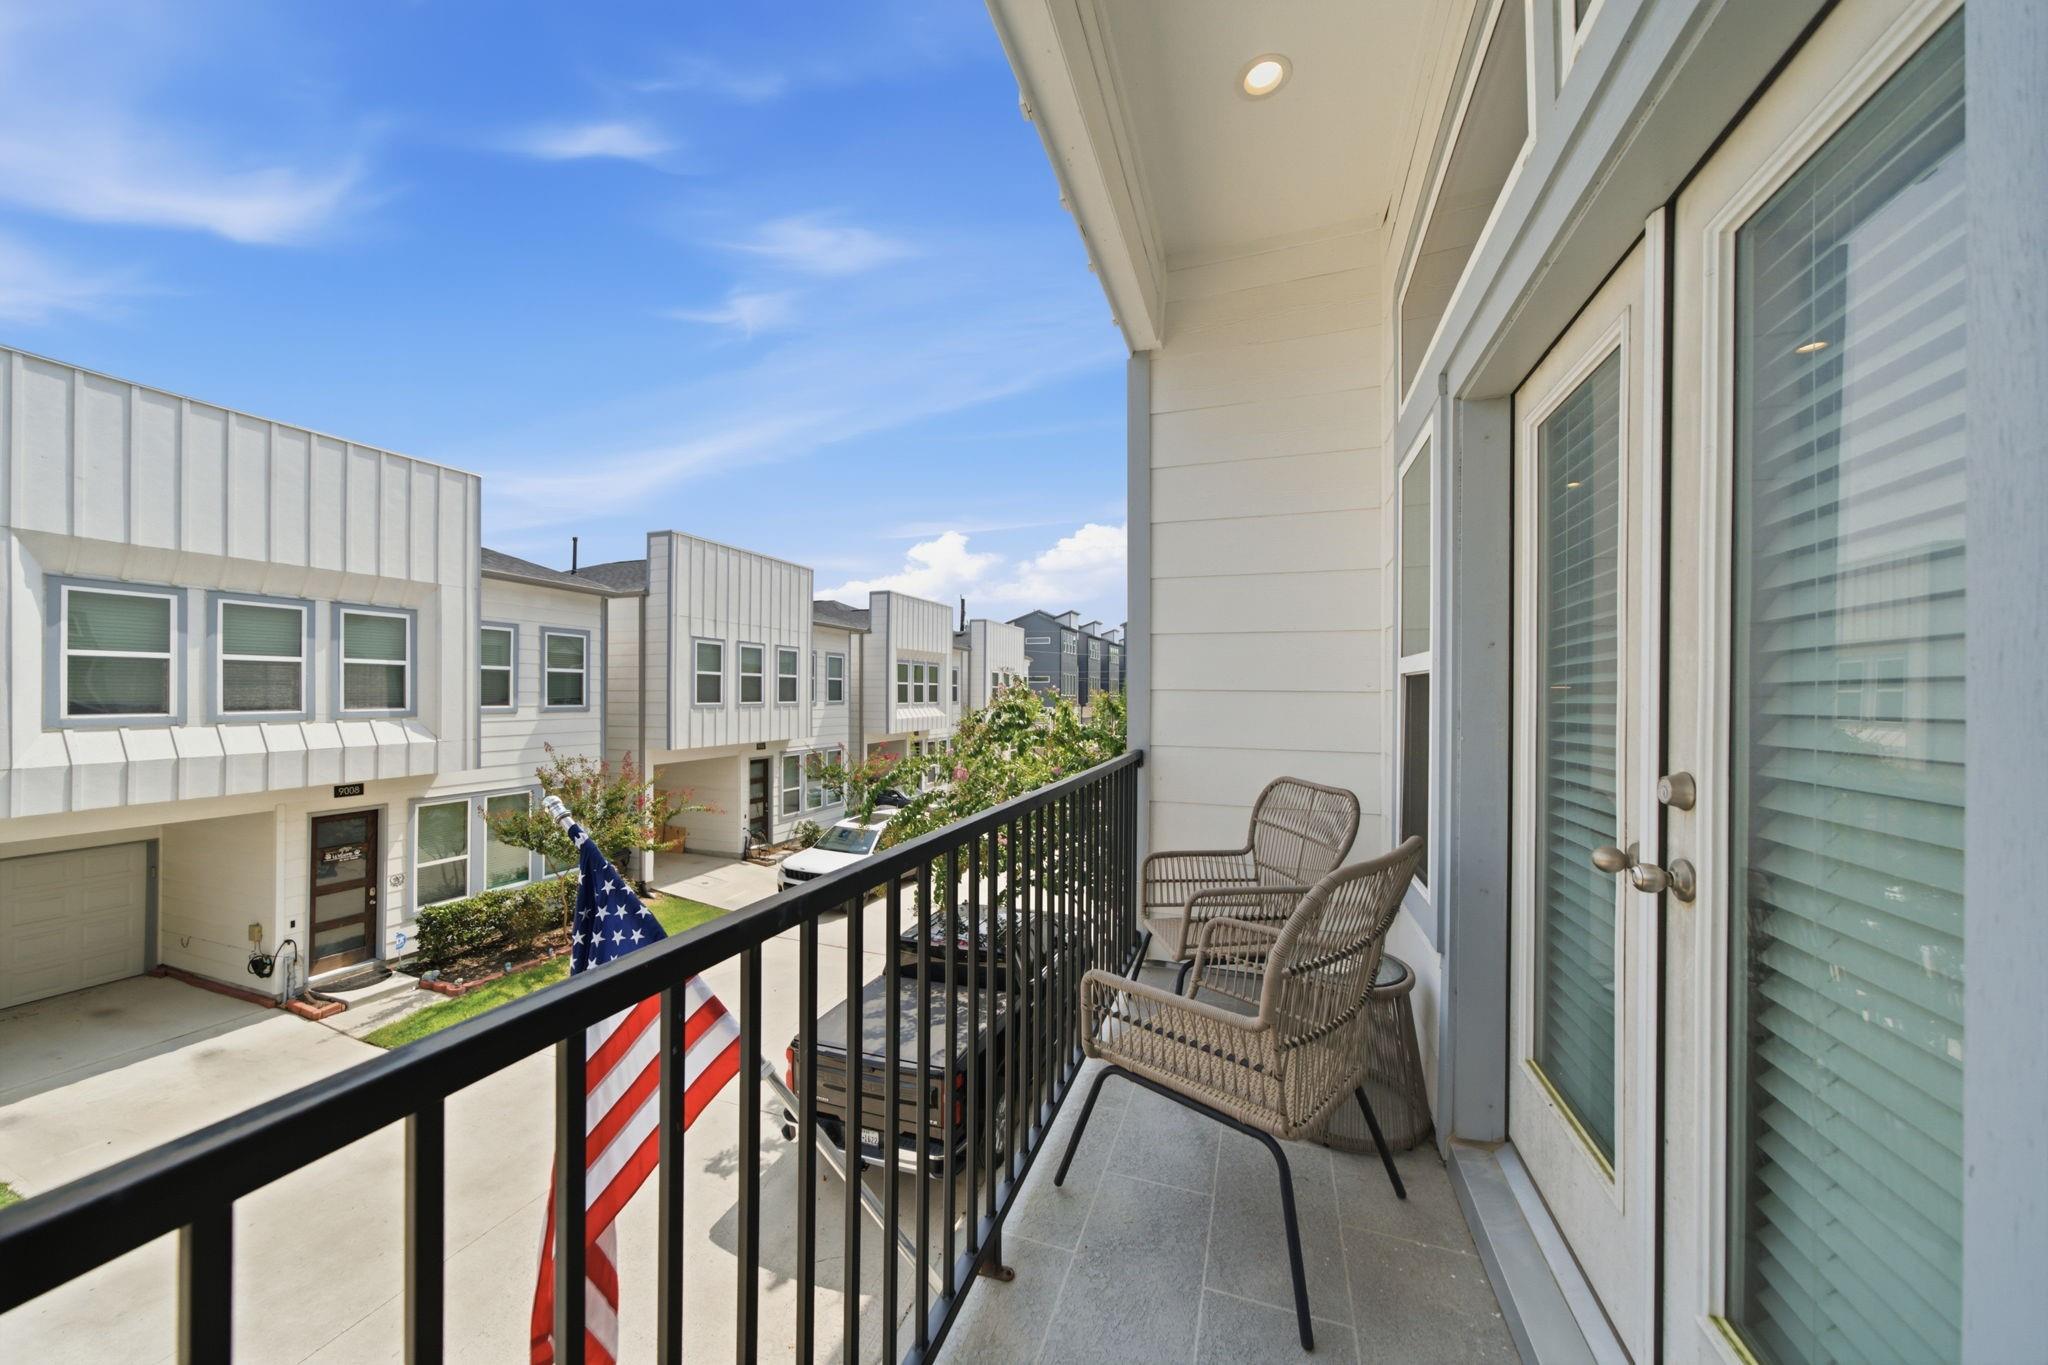
Townhome balcony with two wicker chairs overlooking neighboring homes, with an American flag on the railing.
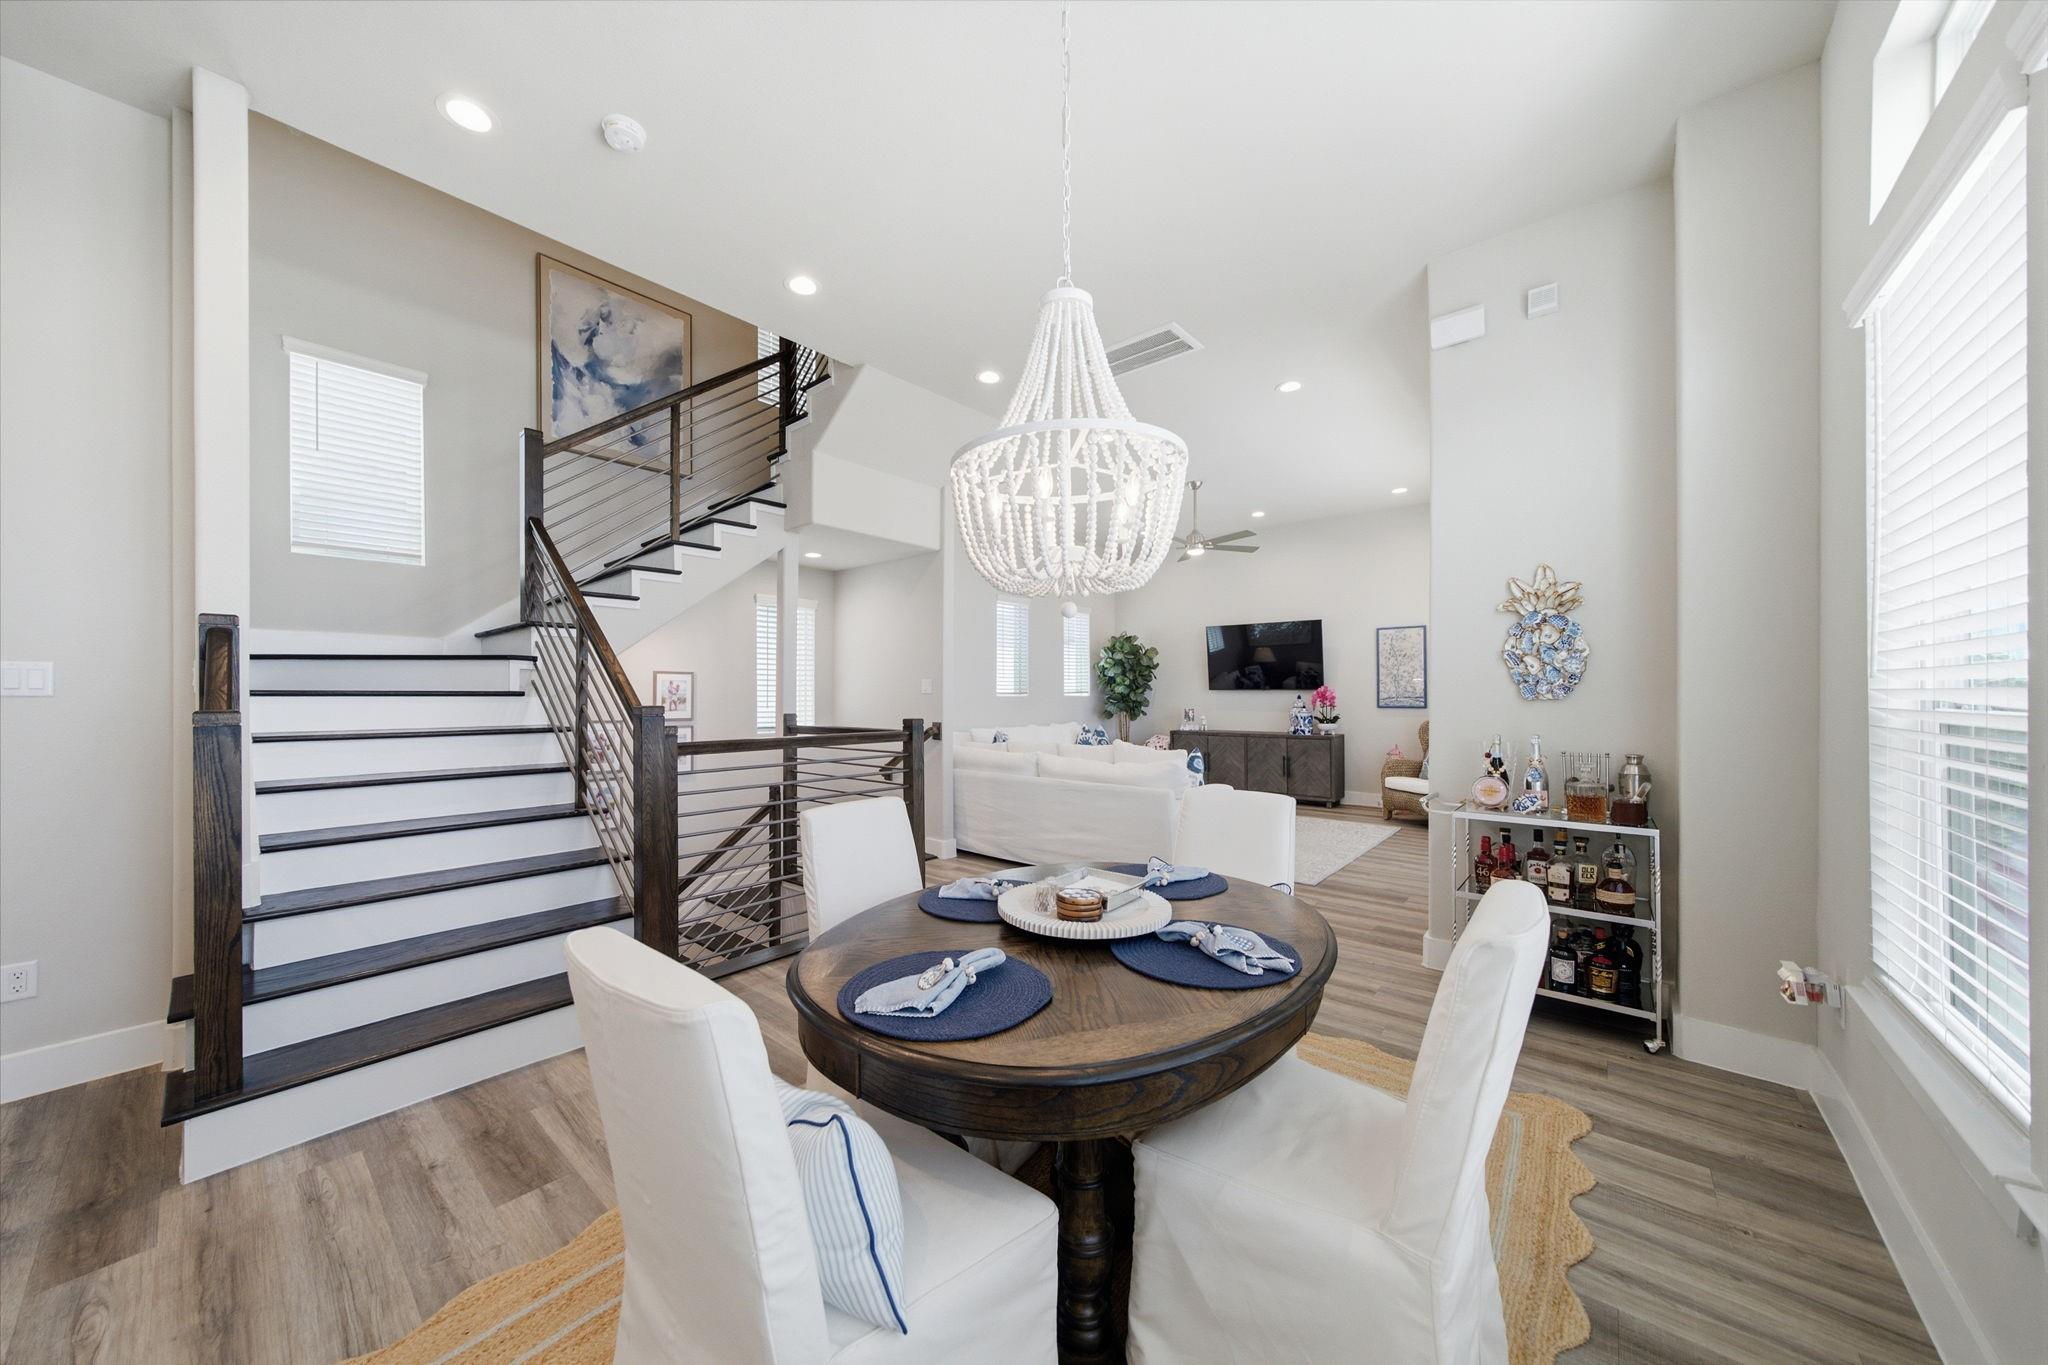
Open dining and living room with a round table beneath a white chandelier and a dark-railed staircase.
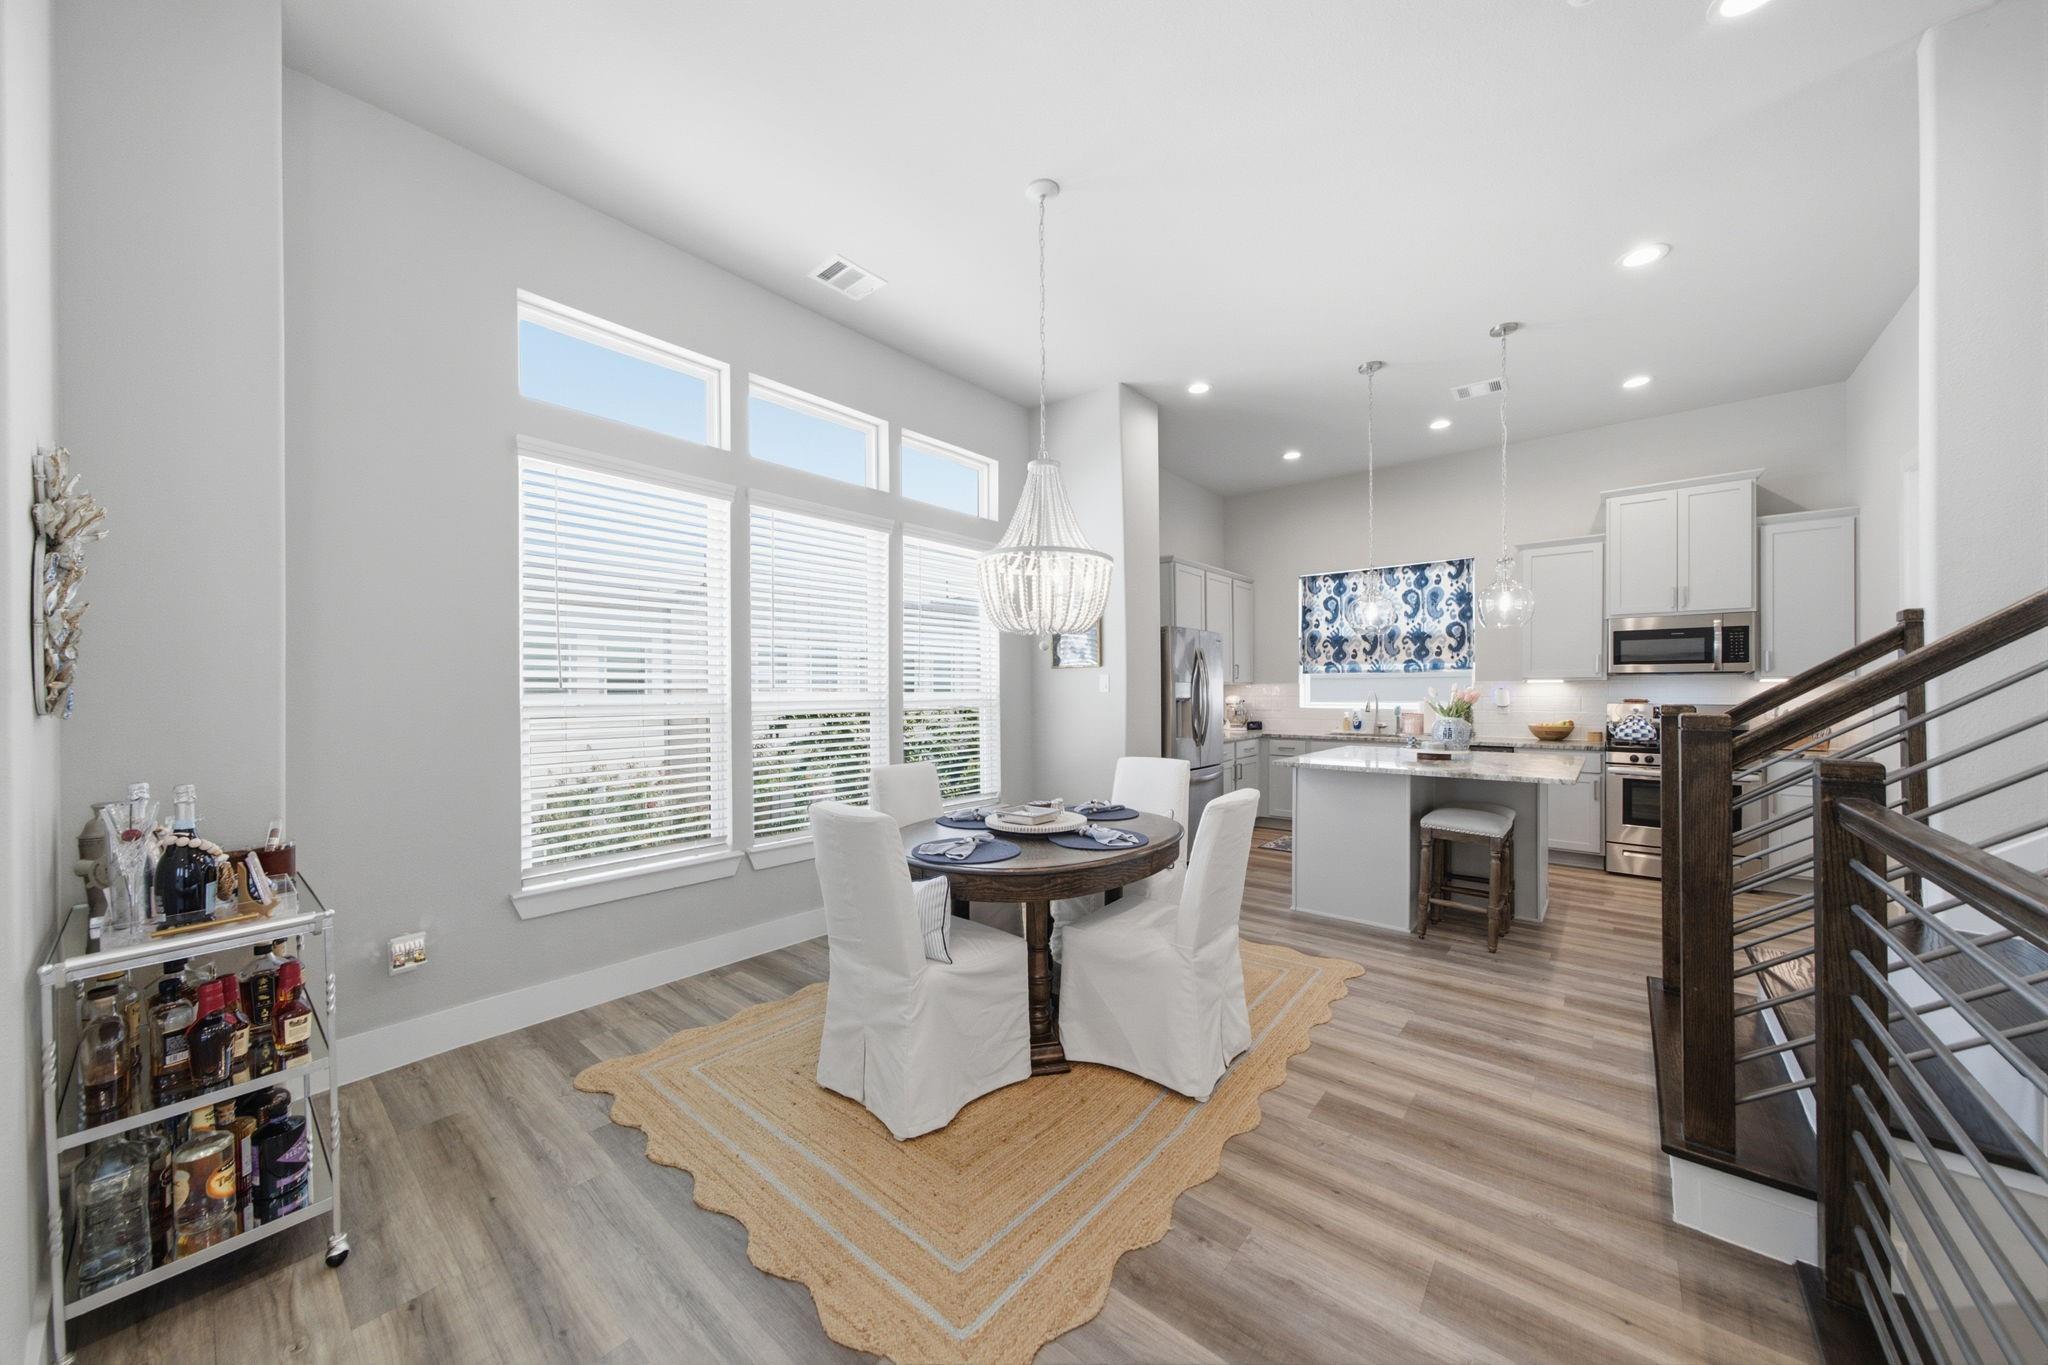
Open-plan dining area with a round table and chandelier beside a bright kitchen and staircase.
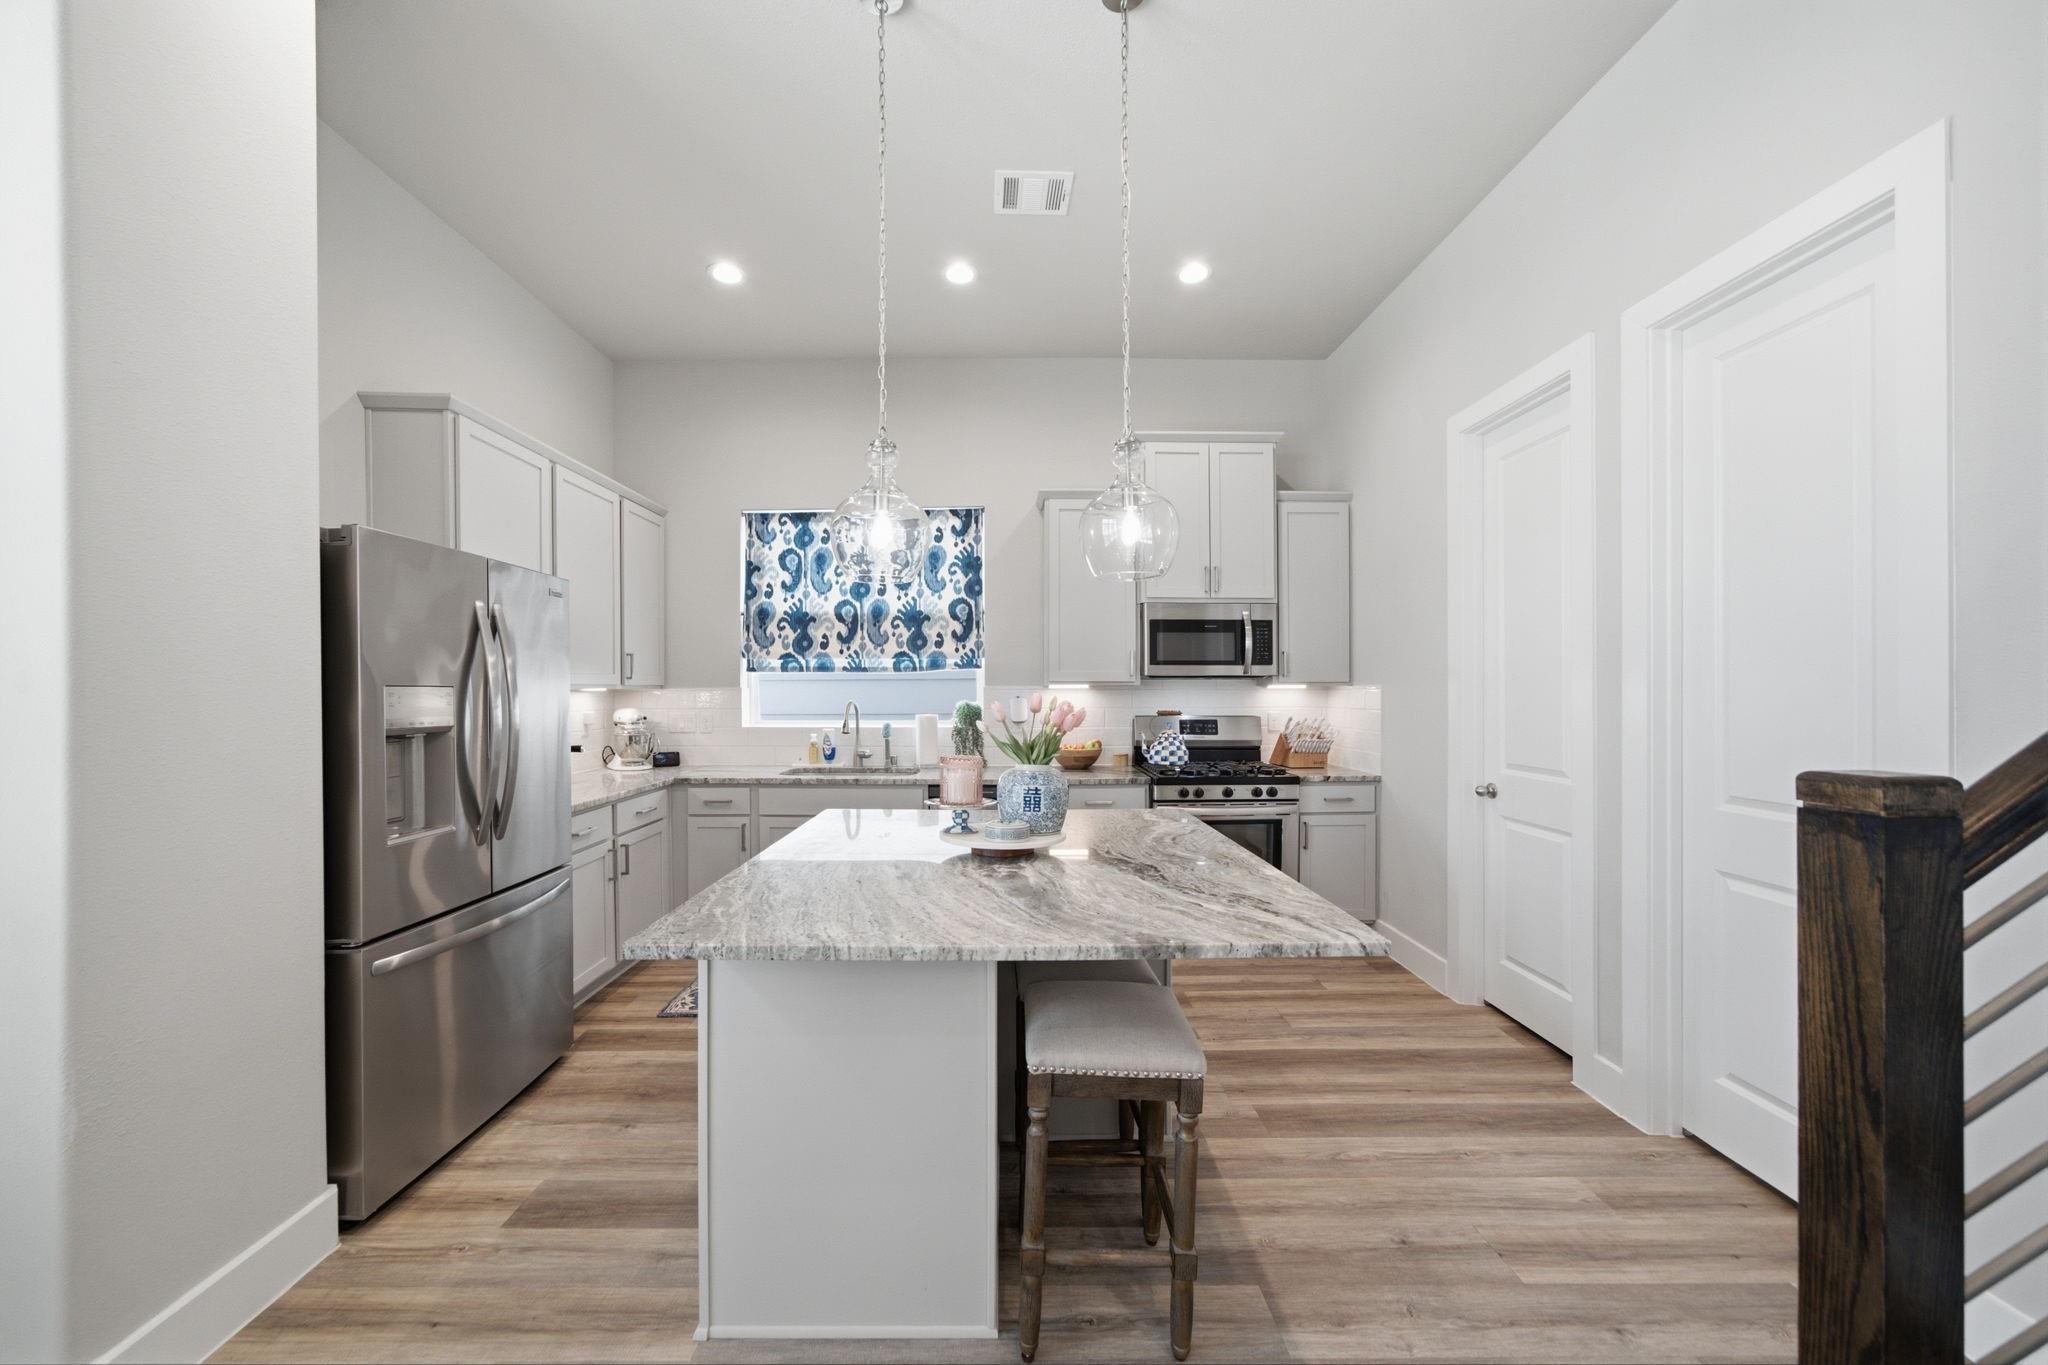
Bright kitchen with white cabinets, stainless appliances, and a large stone-topped island.
Bright kitchen with a stone-topped island, stainless steel appliances, and a staircase with dark wood treads.
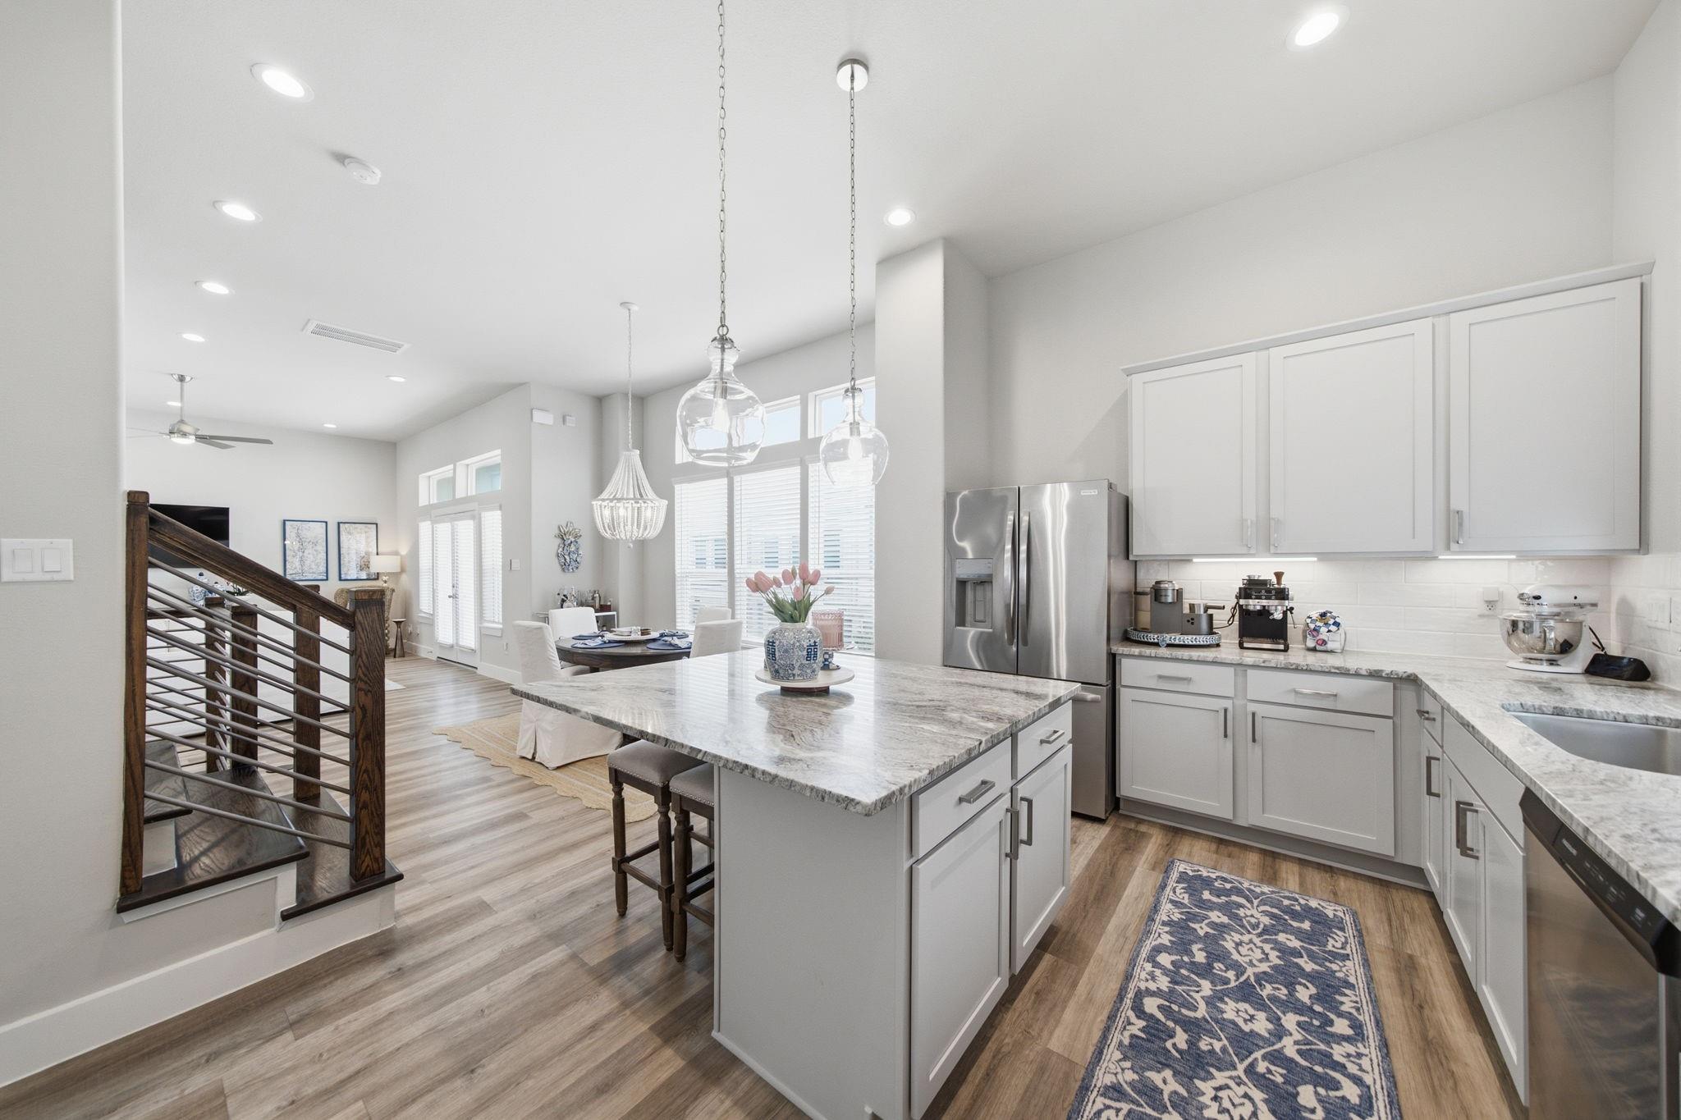
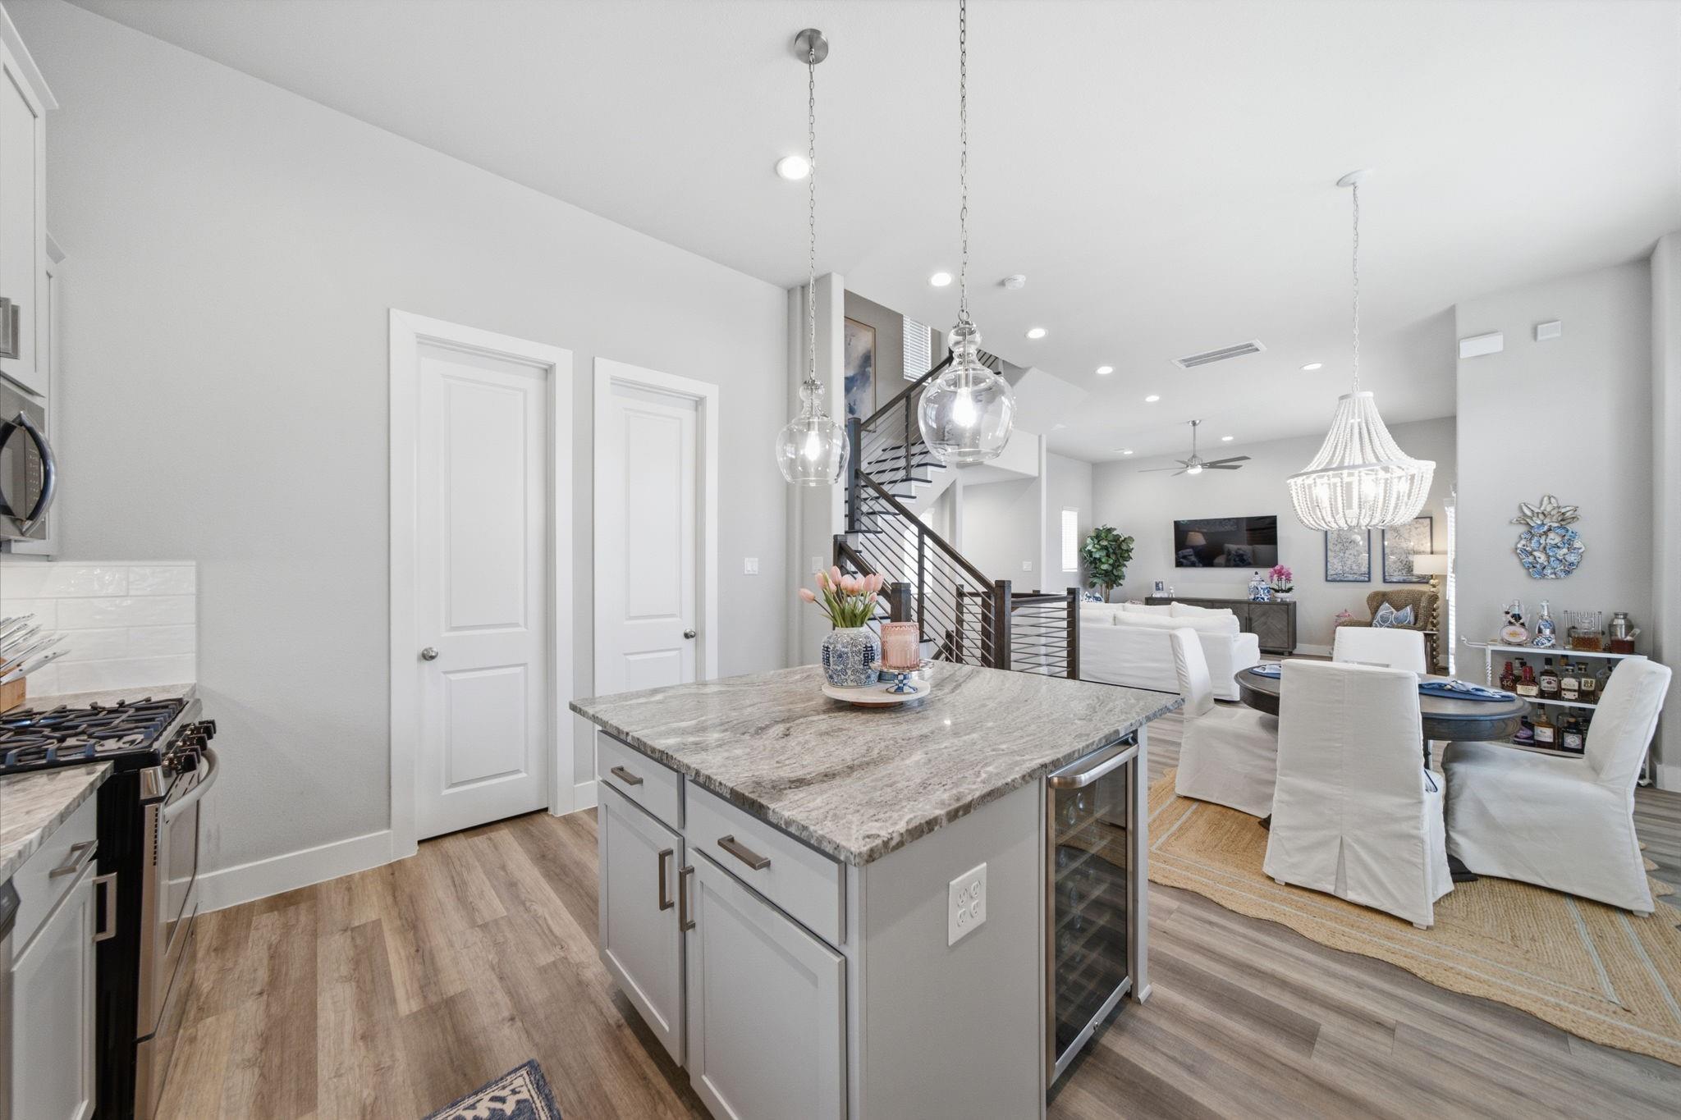
Open kitchen with a large stone island, white cabinets, stainless appliances, and dining area beyond.
Open-plan kitchen with a large stone island overlooking the dining and living areas.
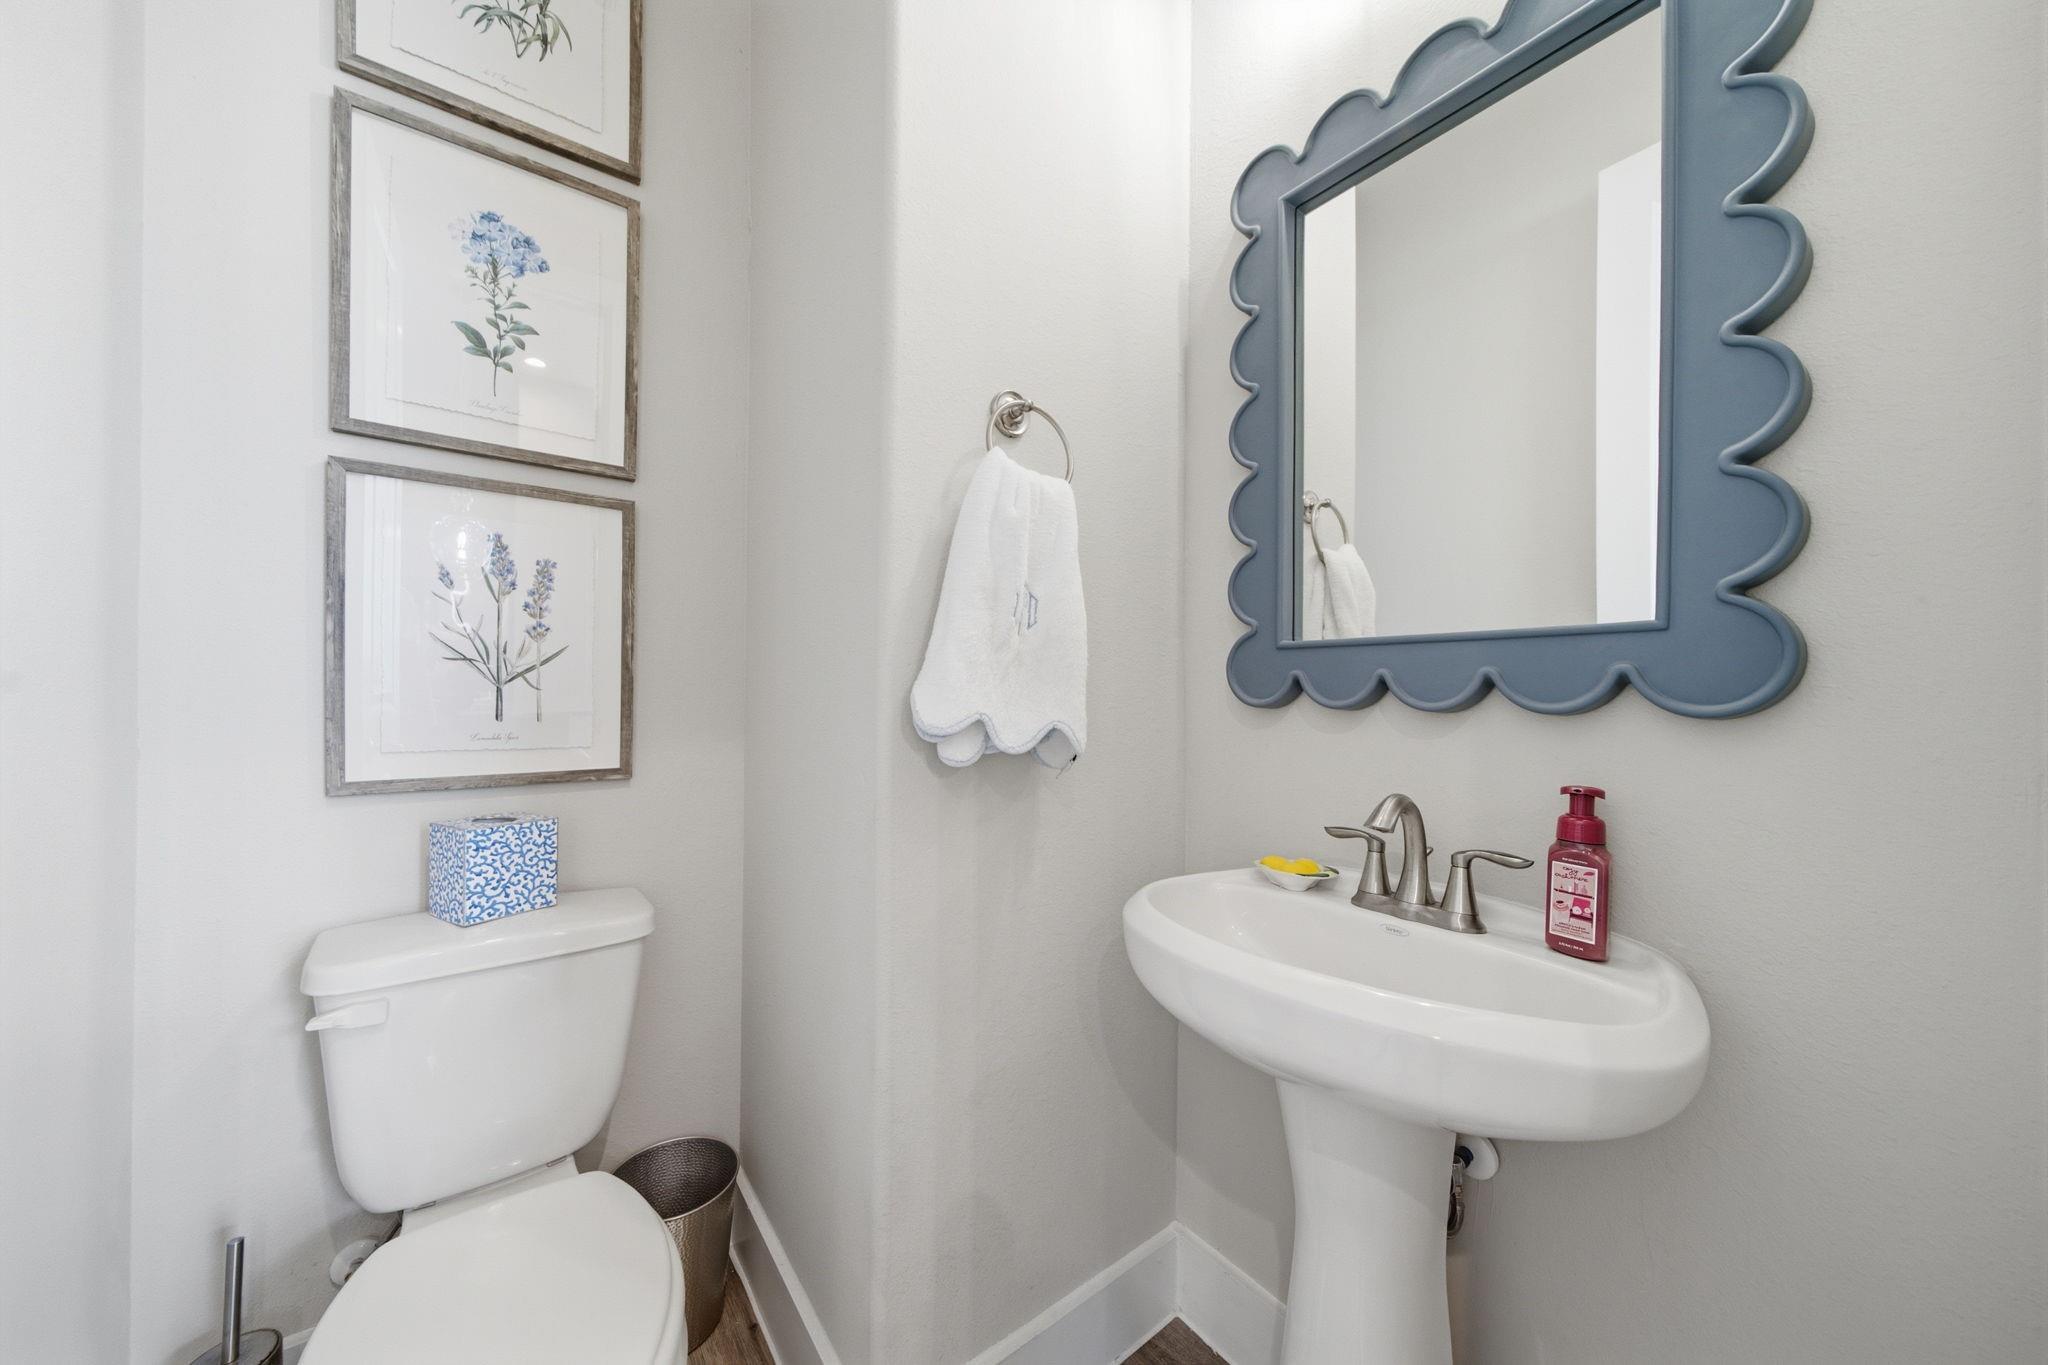
Powder room with a pedestal sink, blue scalloped mirror, and framed botanical prints.
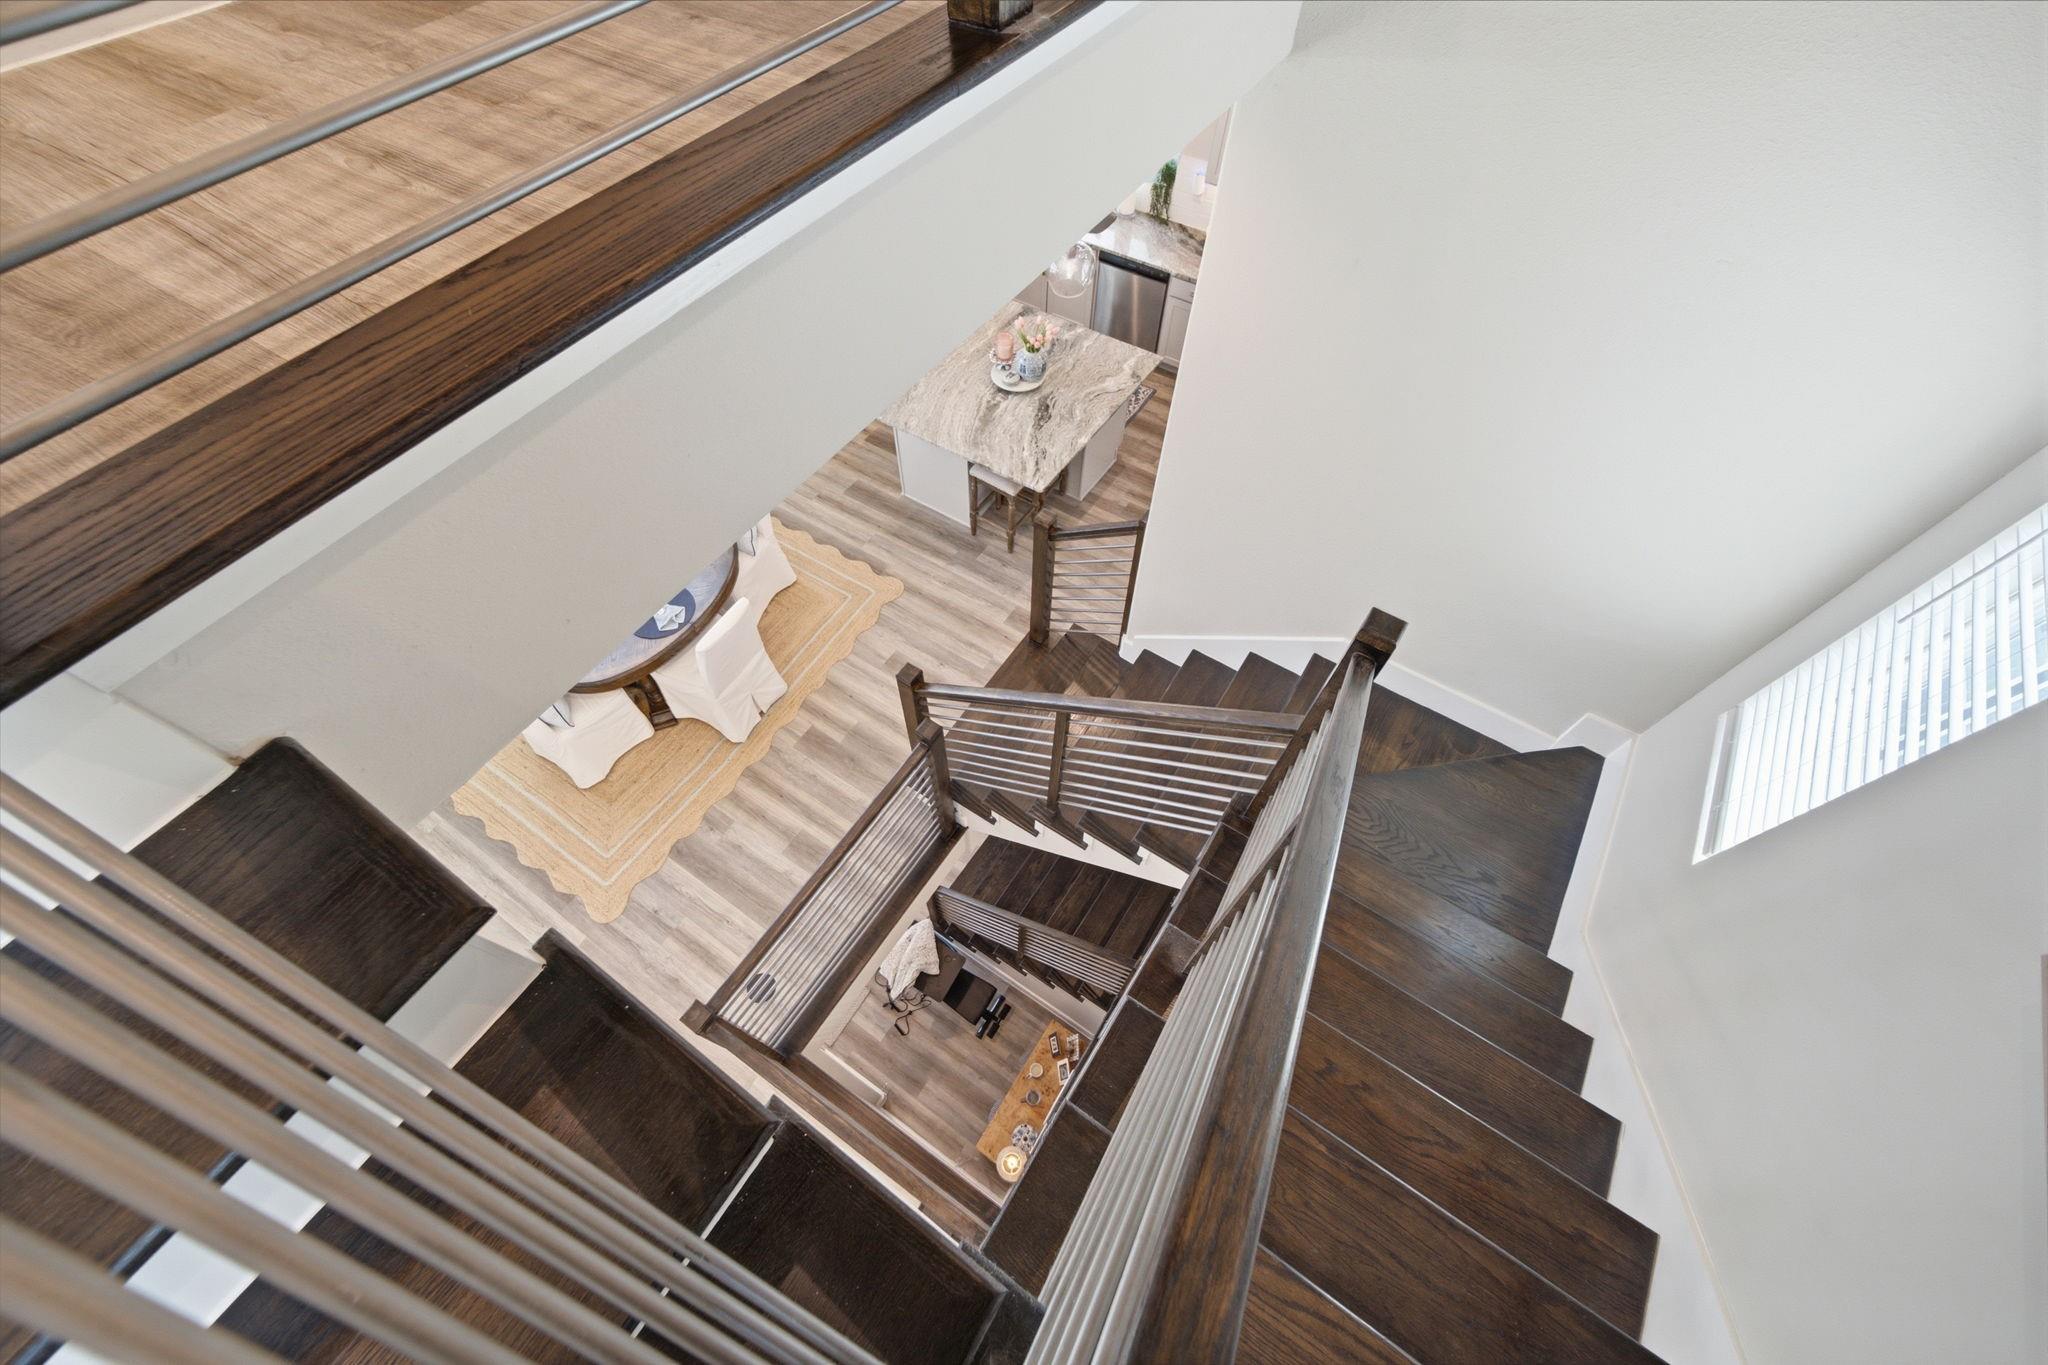
Multi-level staircase overlooks a staged living area and kitchen with a marble island.
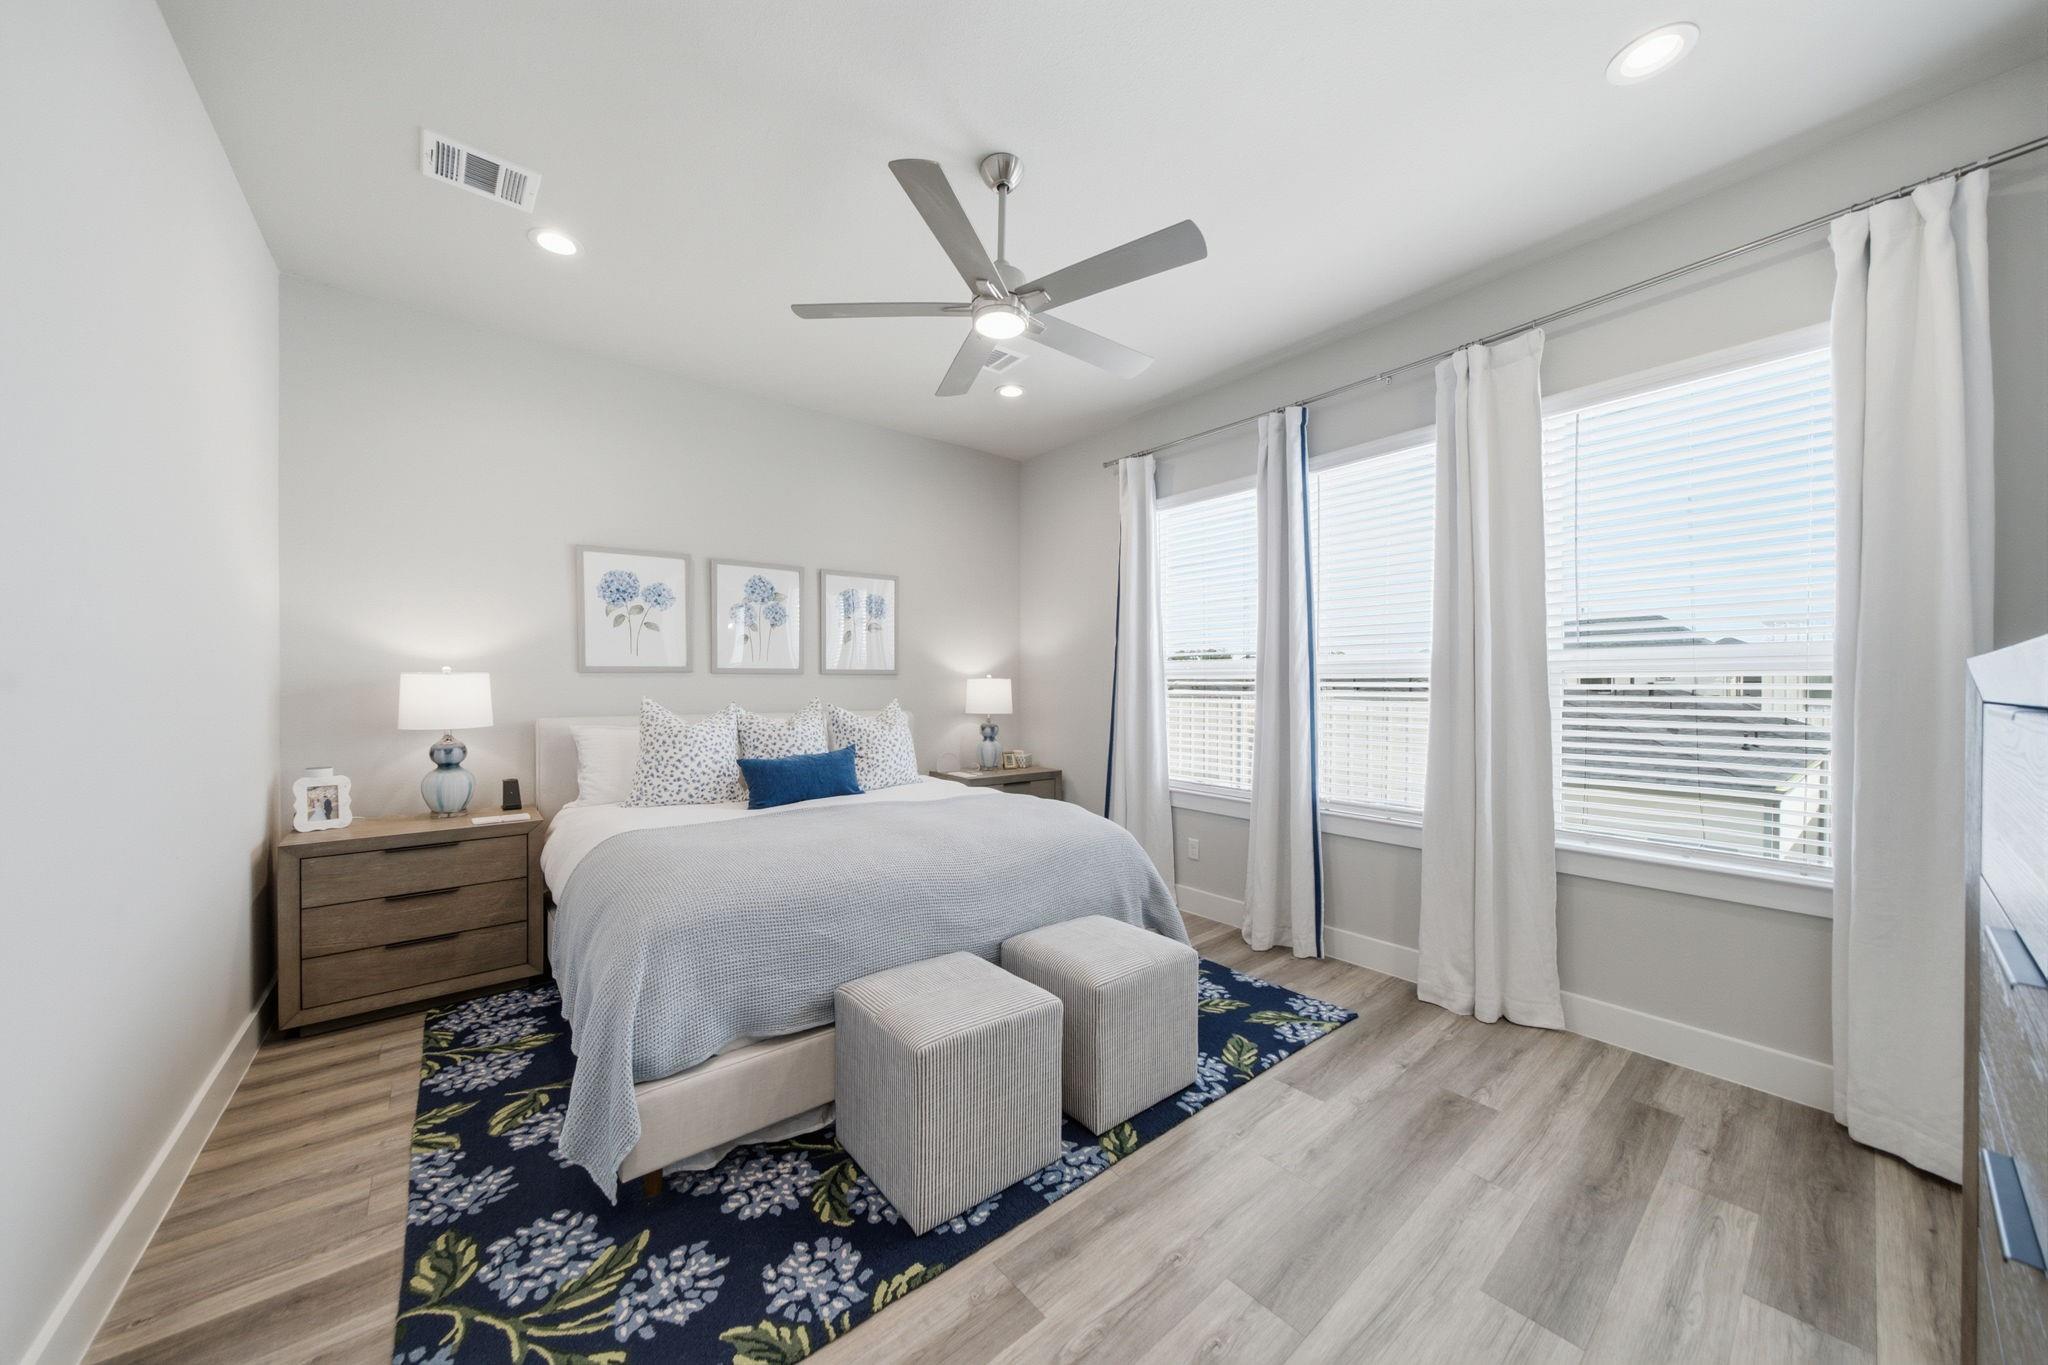
Staged bedroom with a white bed, navy floral rug, upholstered footstools, and three curtained windows.
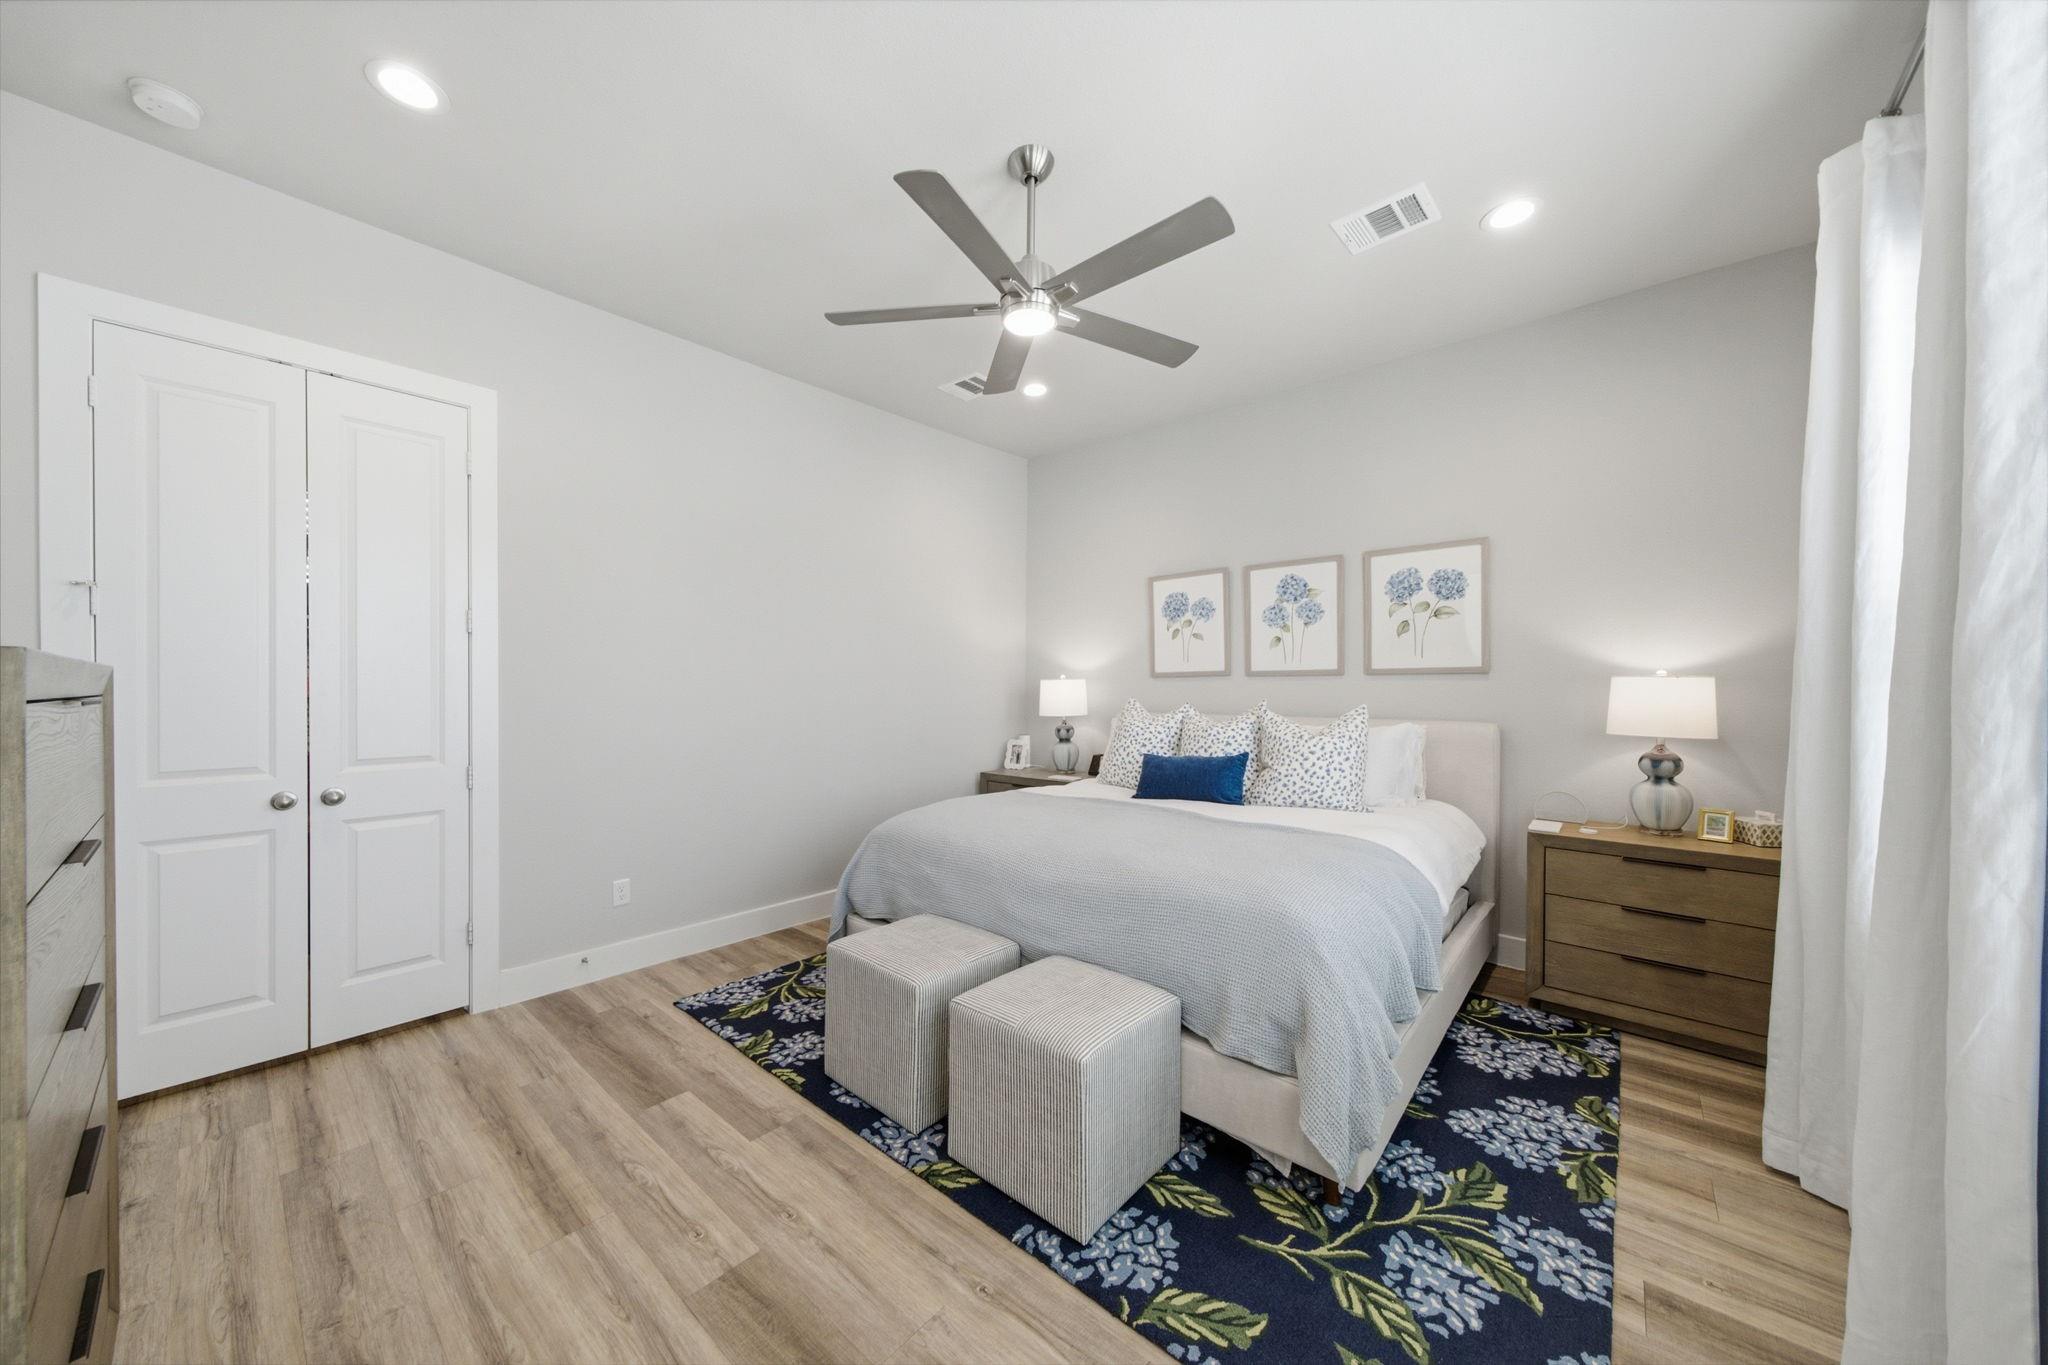
Bedroom with a king-size bed, floral rug, white double closet doors, and ceiling fan
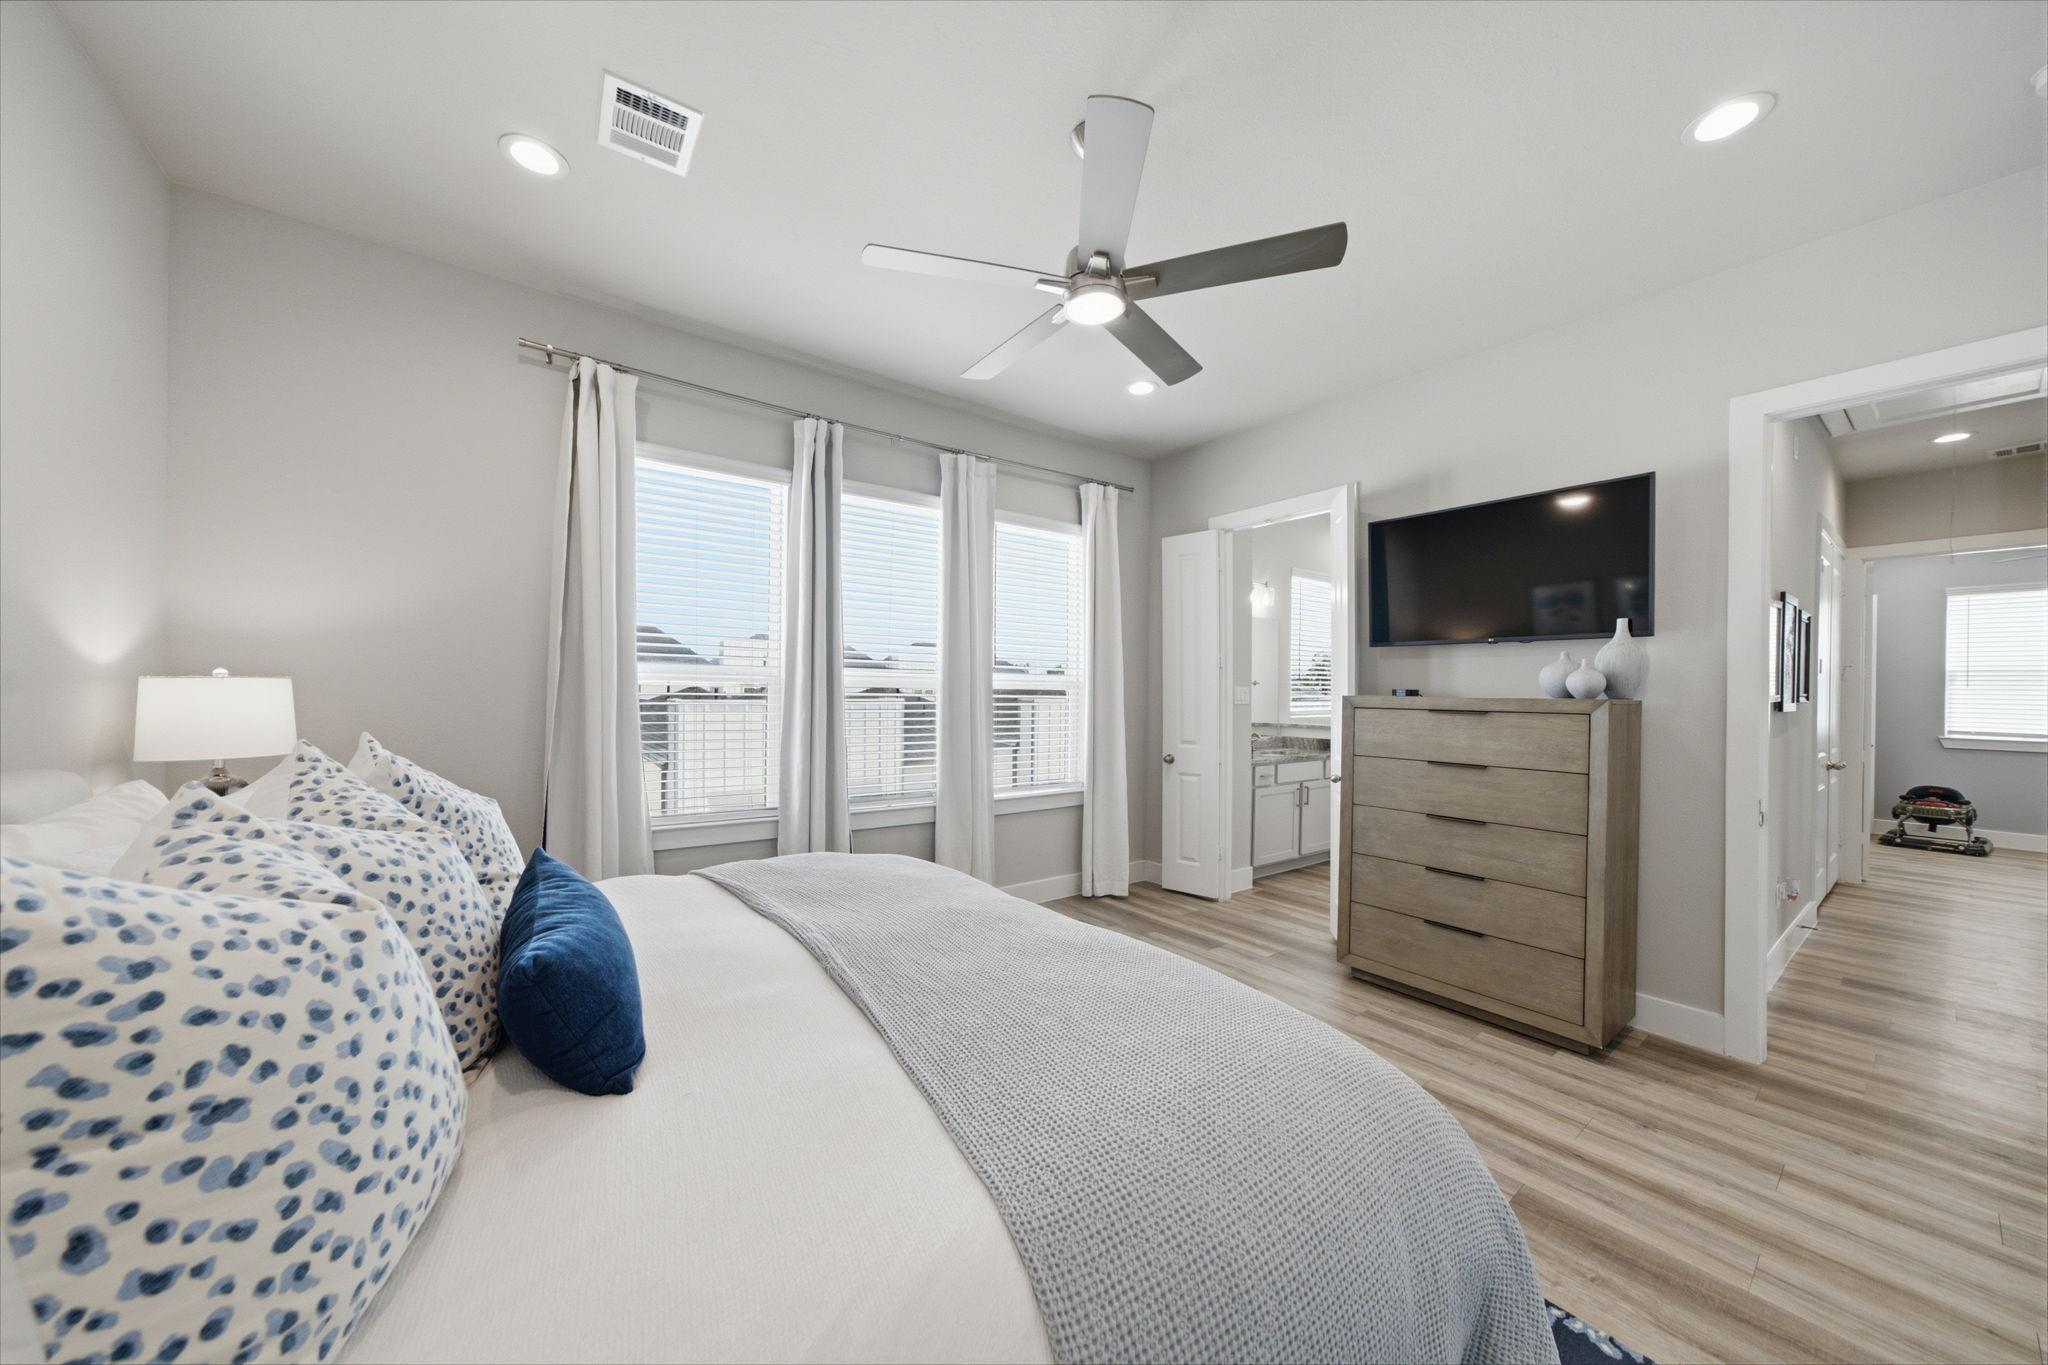
Staged bedroom with blue-patterned pillows, three curtained windows, and a TV above a wood dresser.
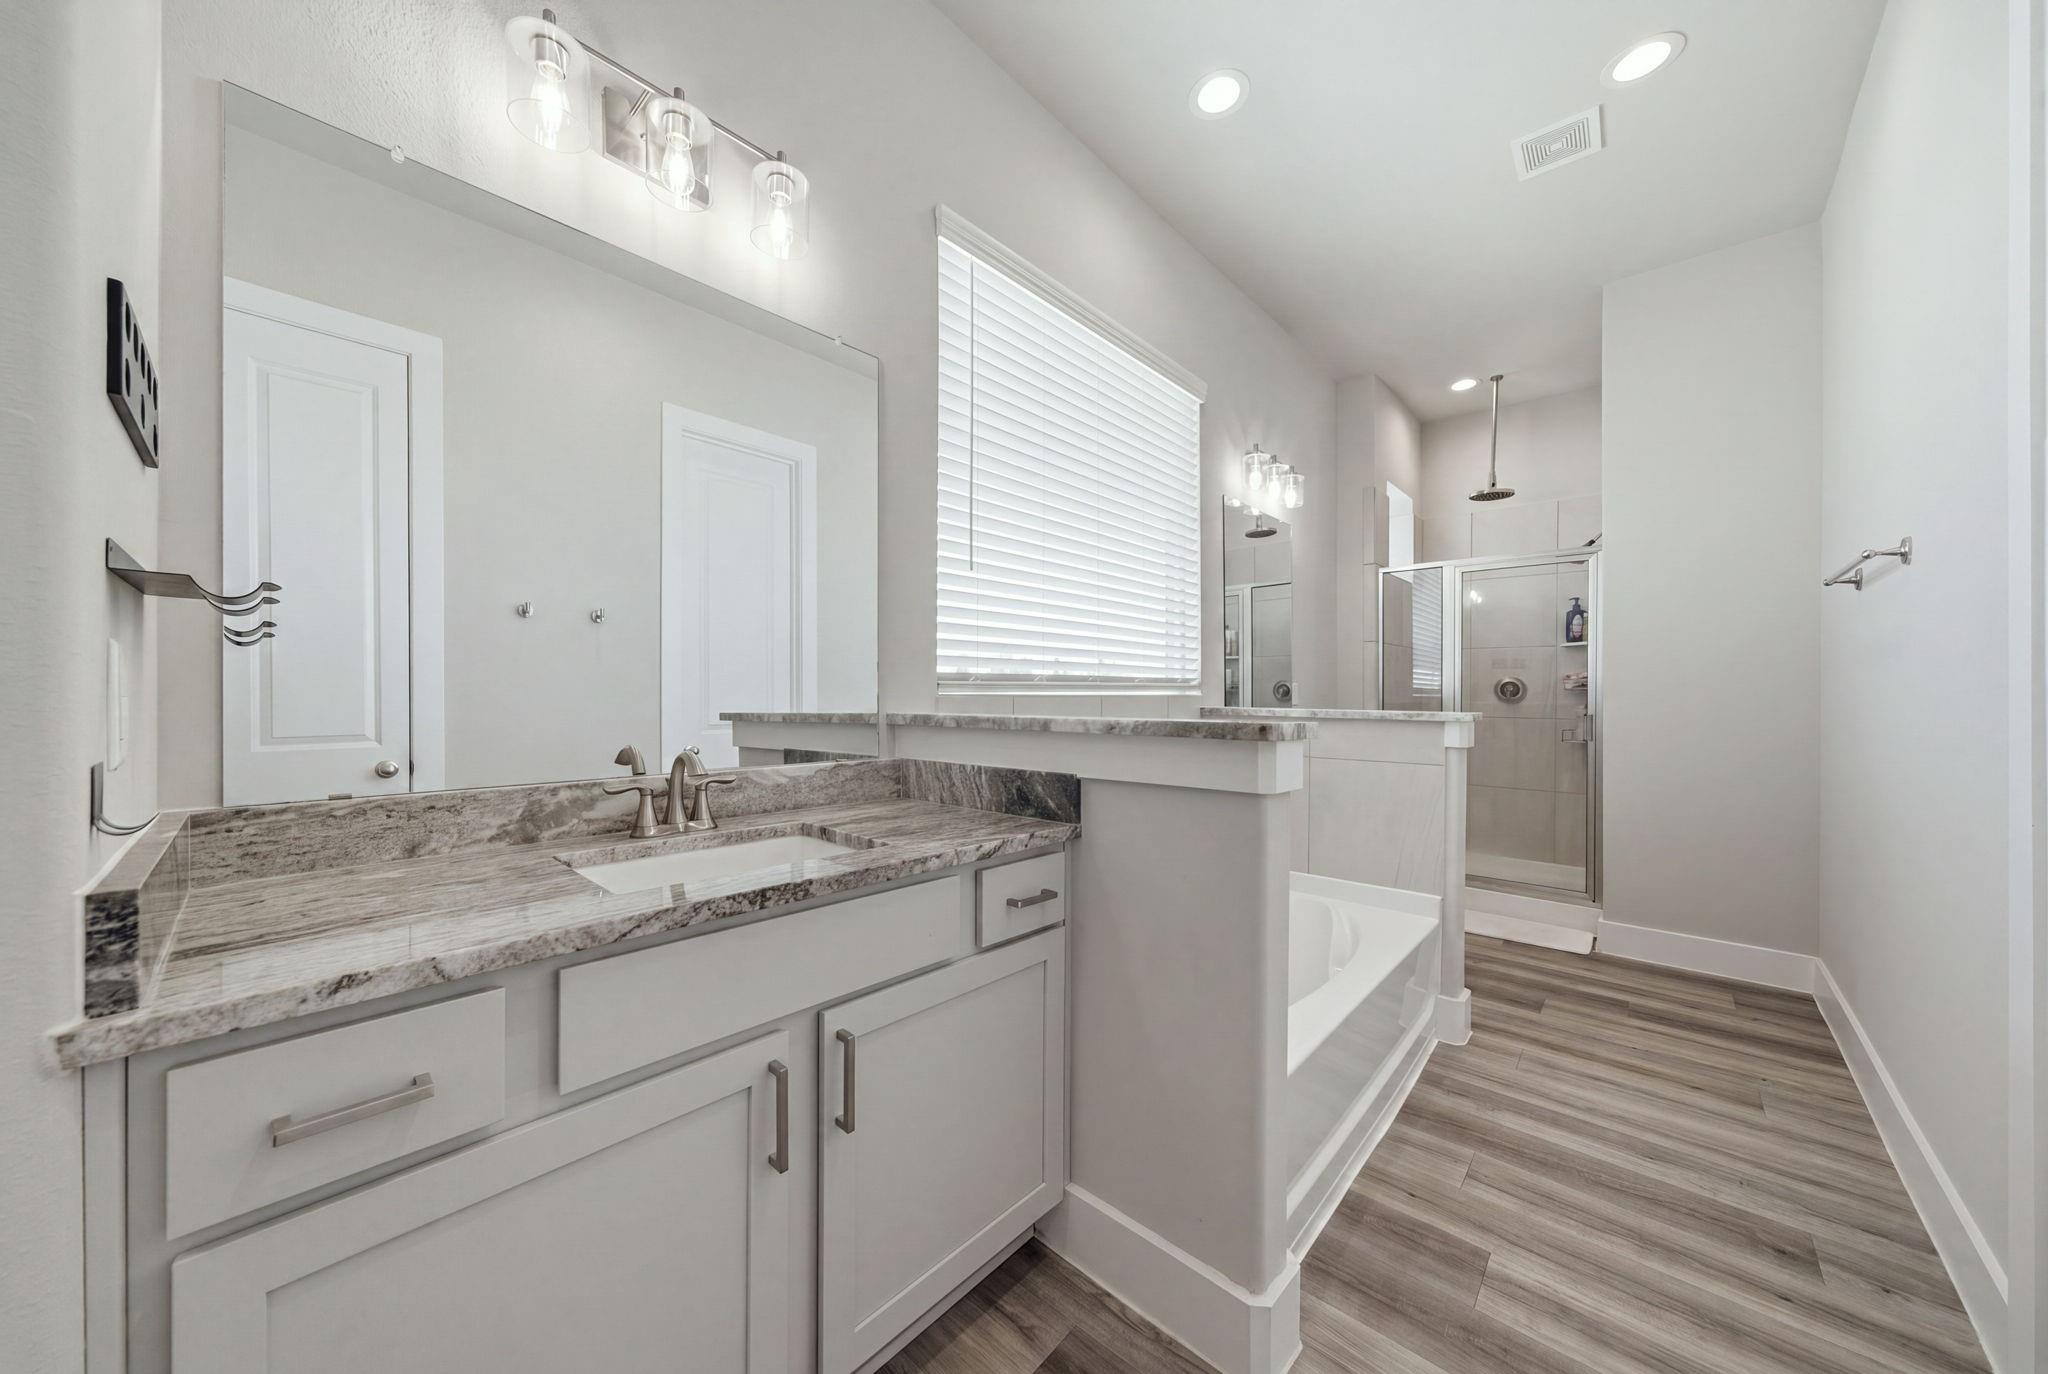
Bathroom with granite vanity, soaking tub, glass shower, and wood-look flooring.
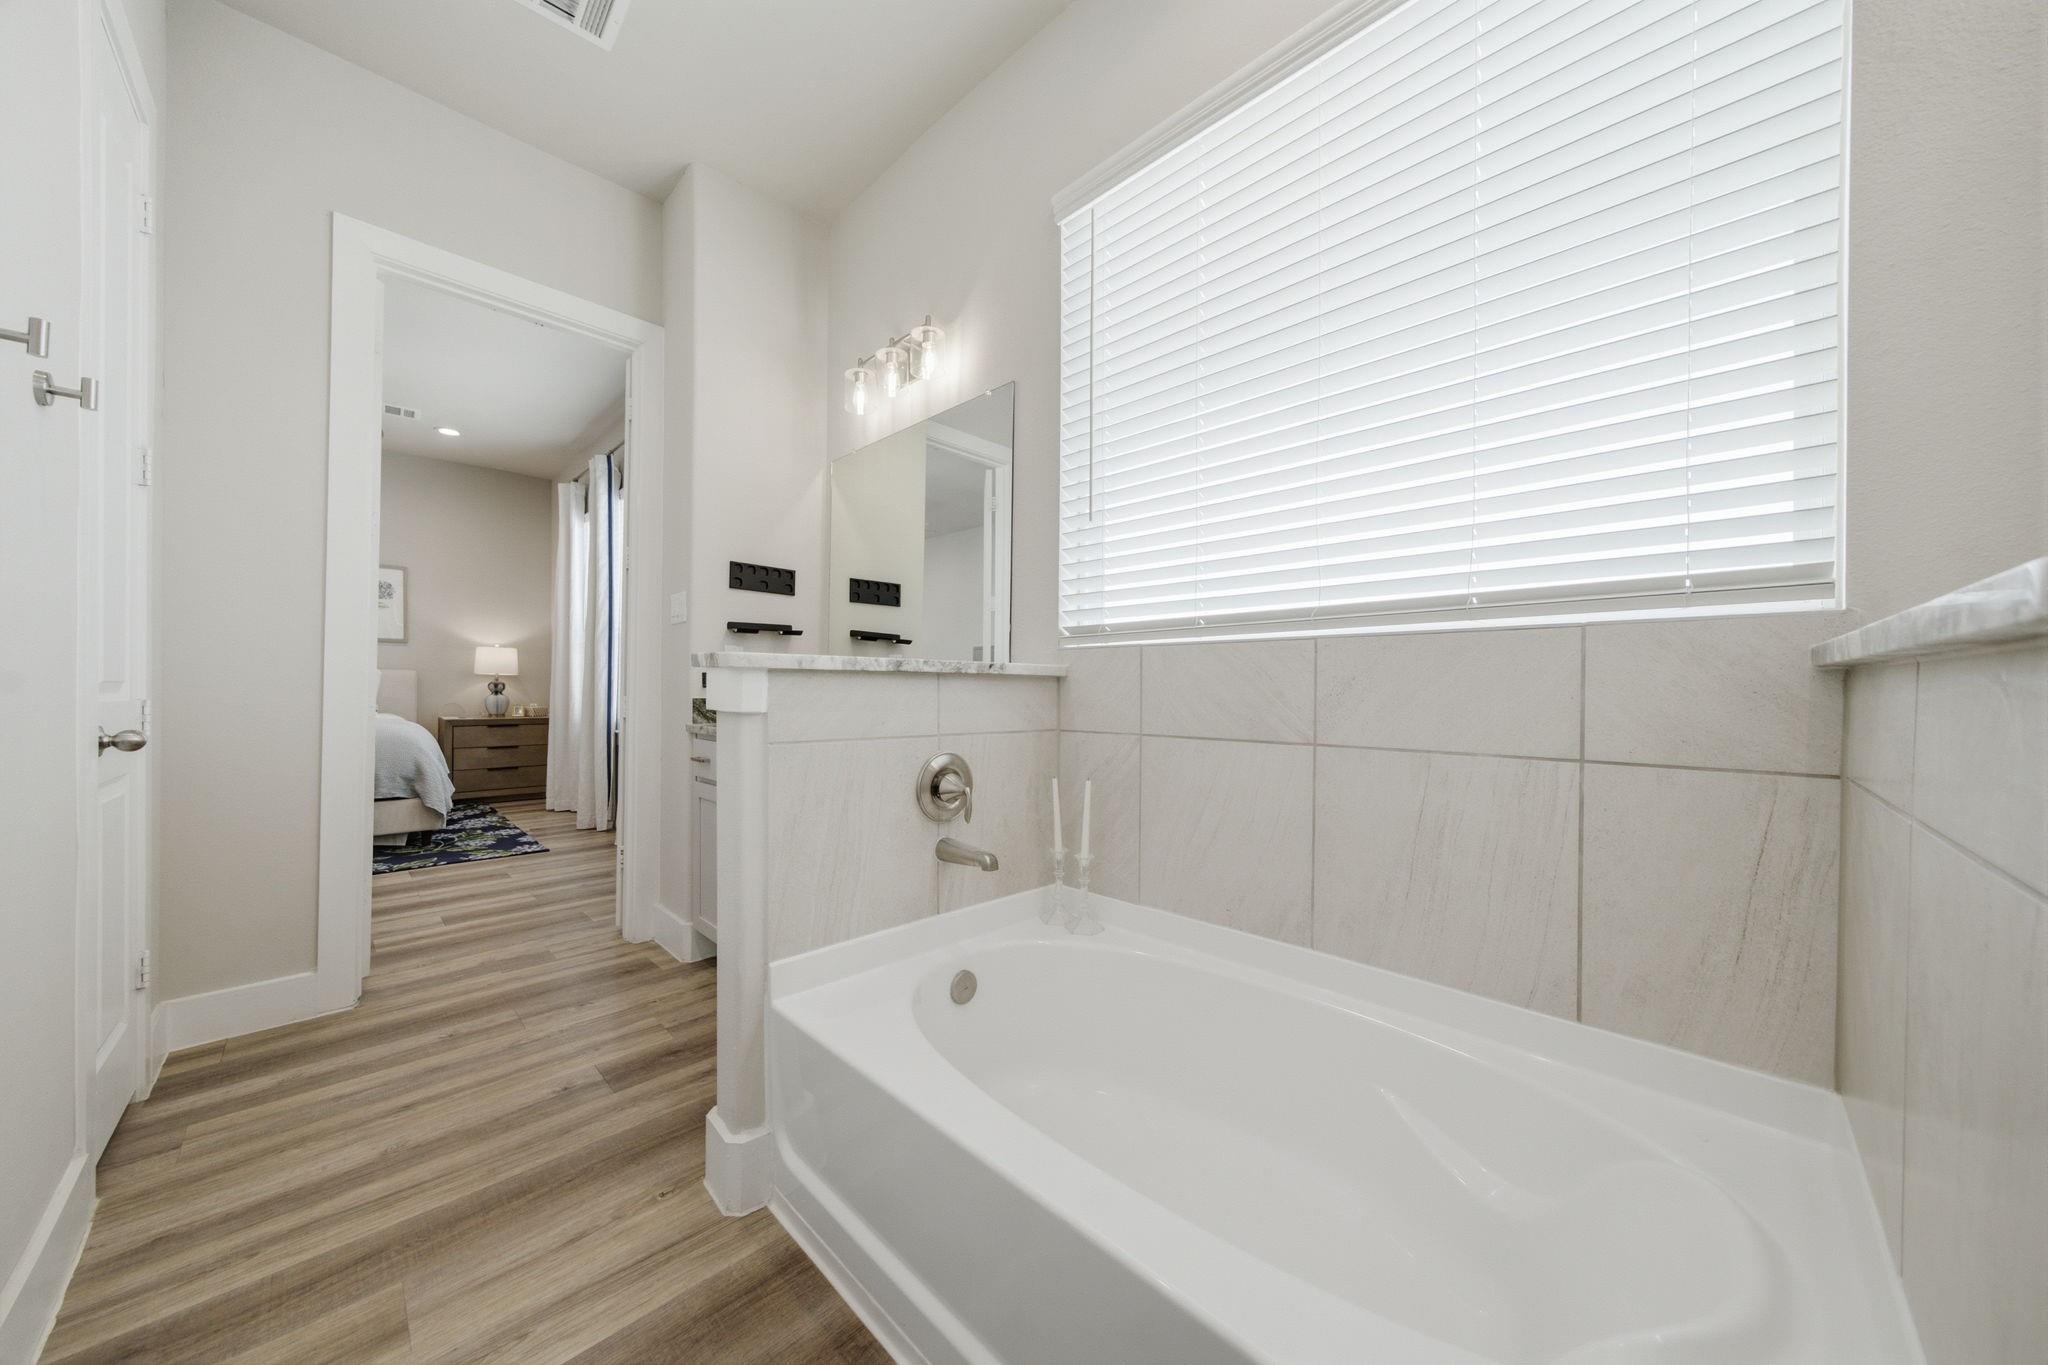
Primary bathroom with a large white bathtub, pale tile surround, and wide window with blinds.
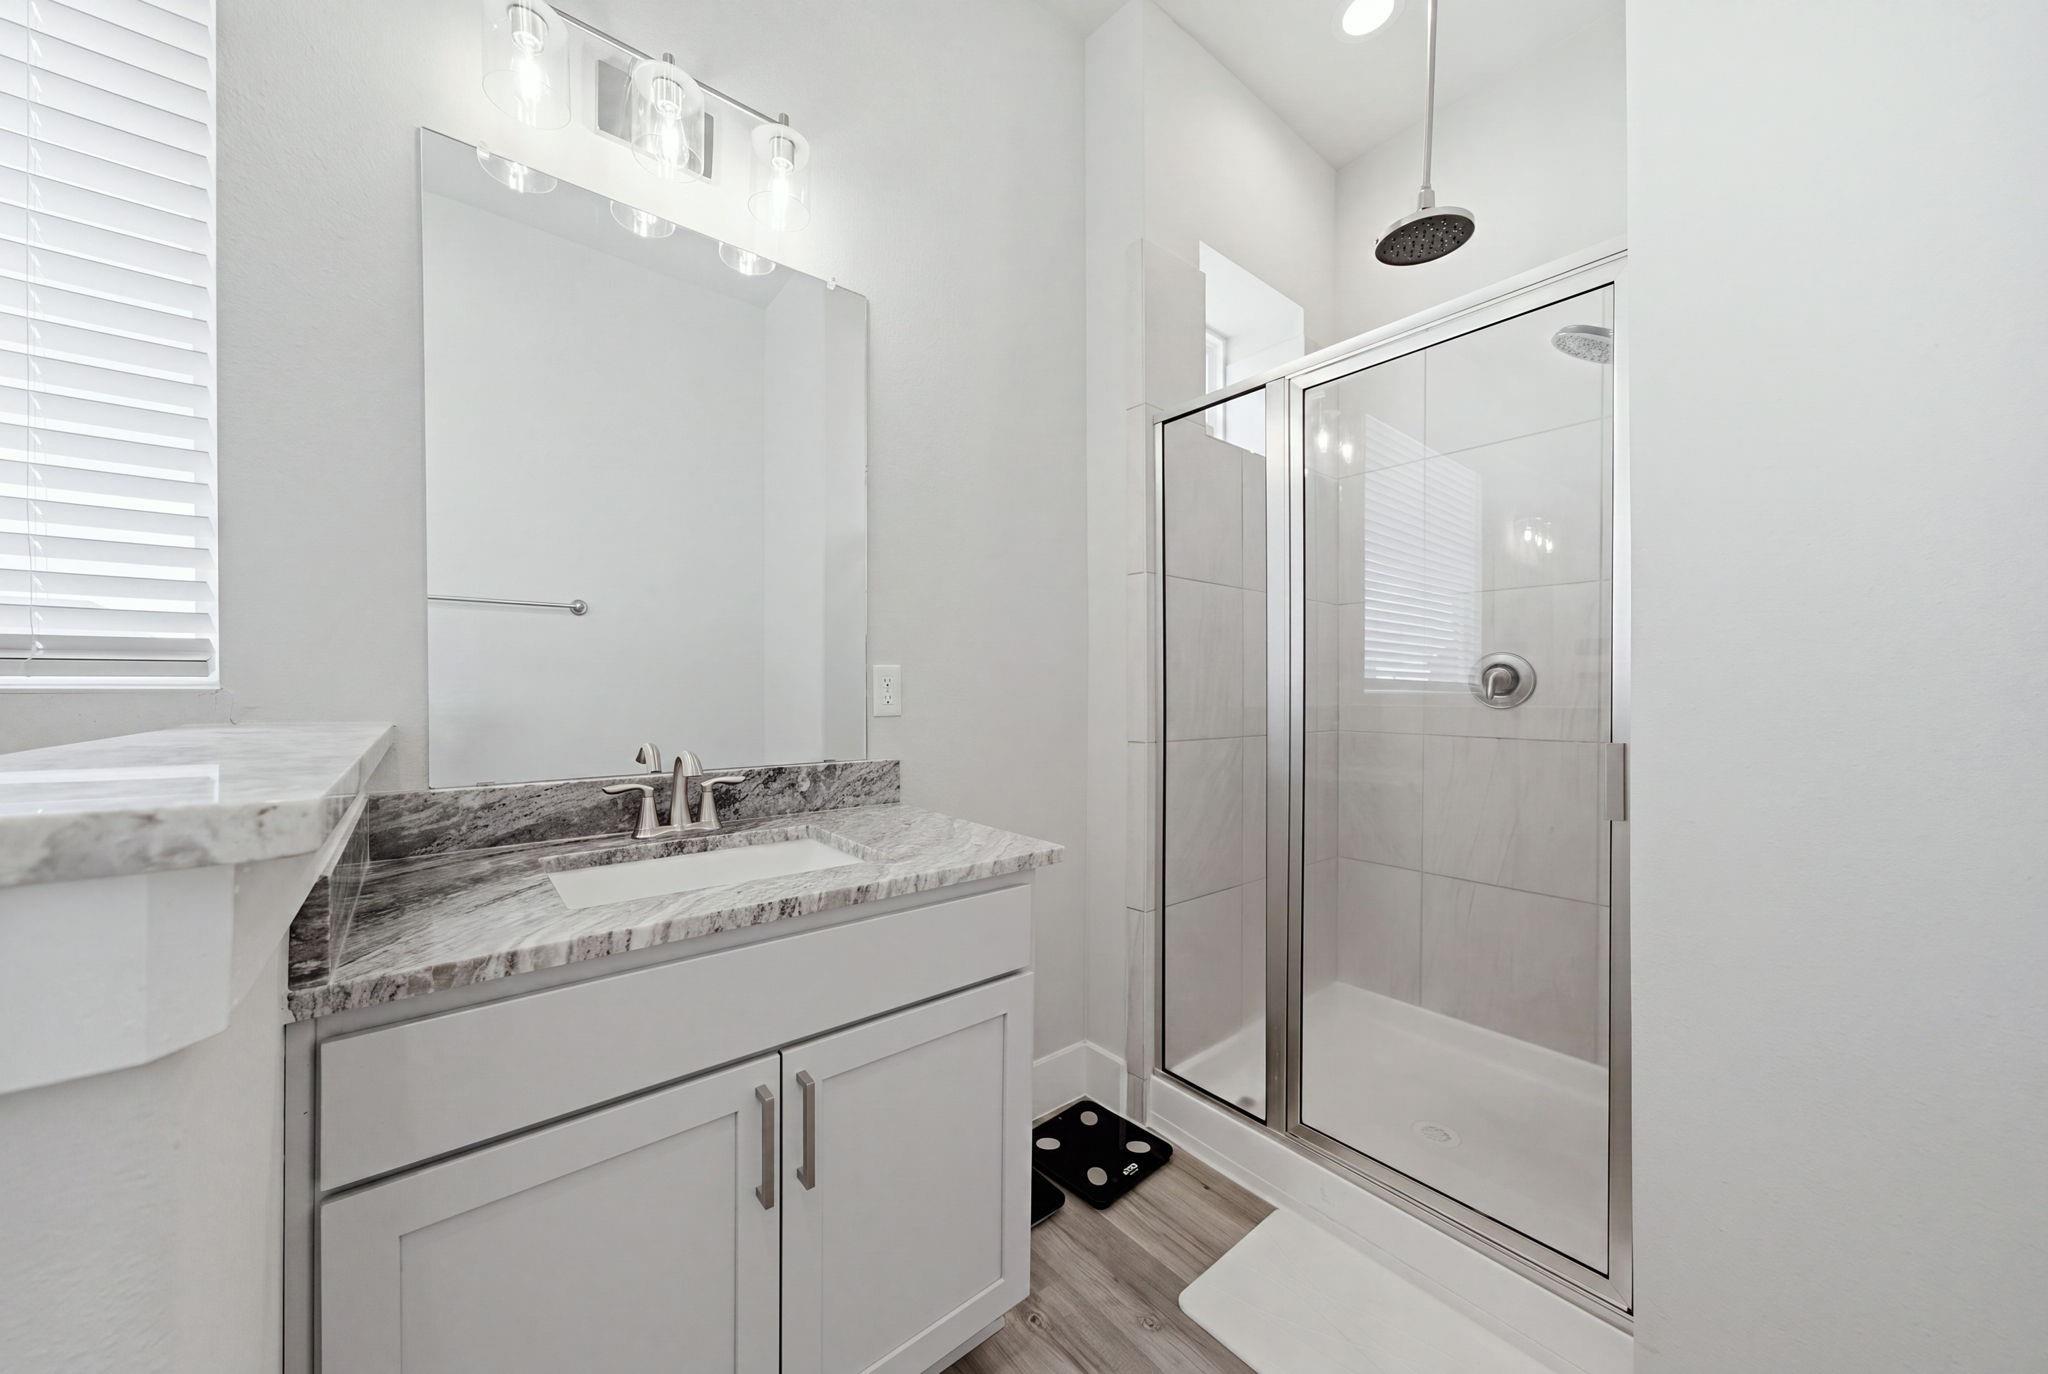
Bathroom with a gray stone vanity and glass-enclosed shower.
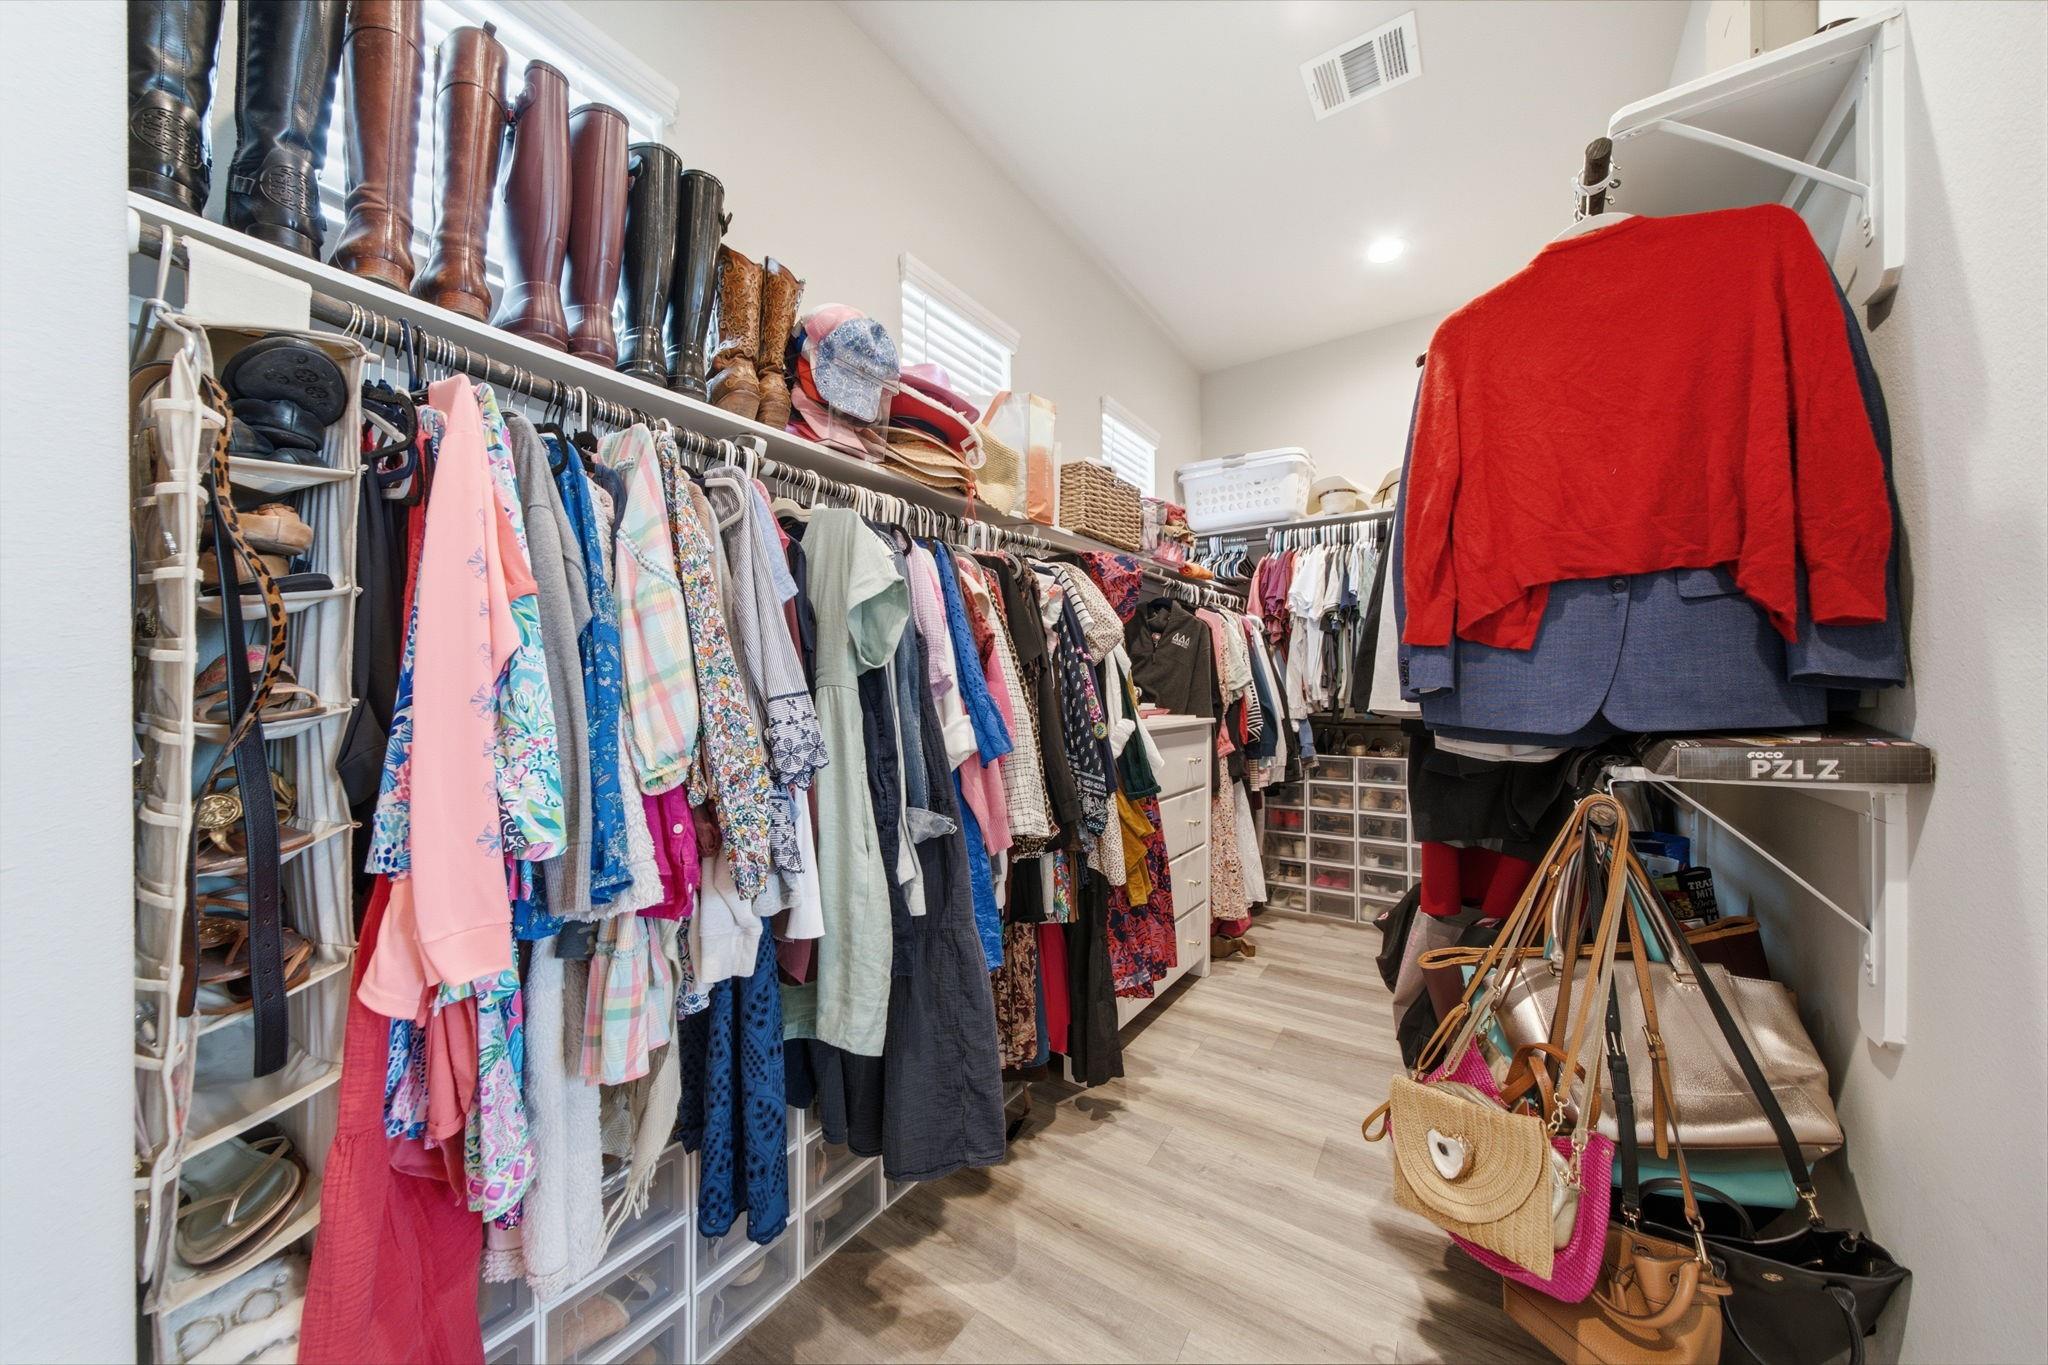
Walk-in closet with clothing racks, upper shelves of boots, and handbags on display.
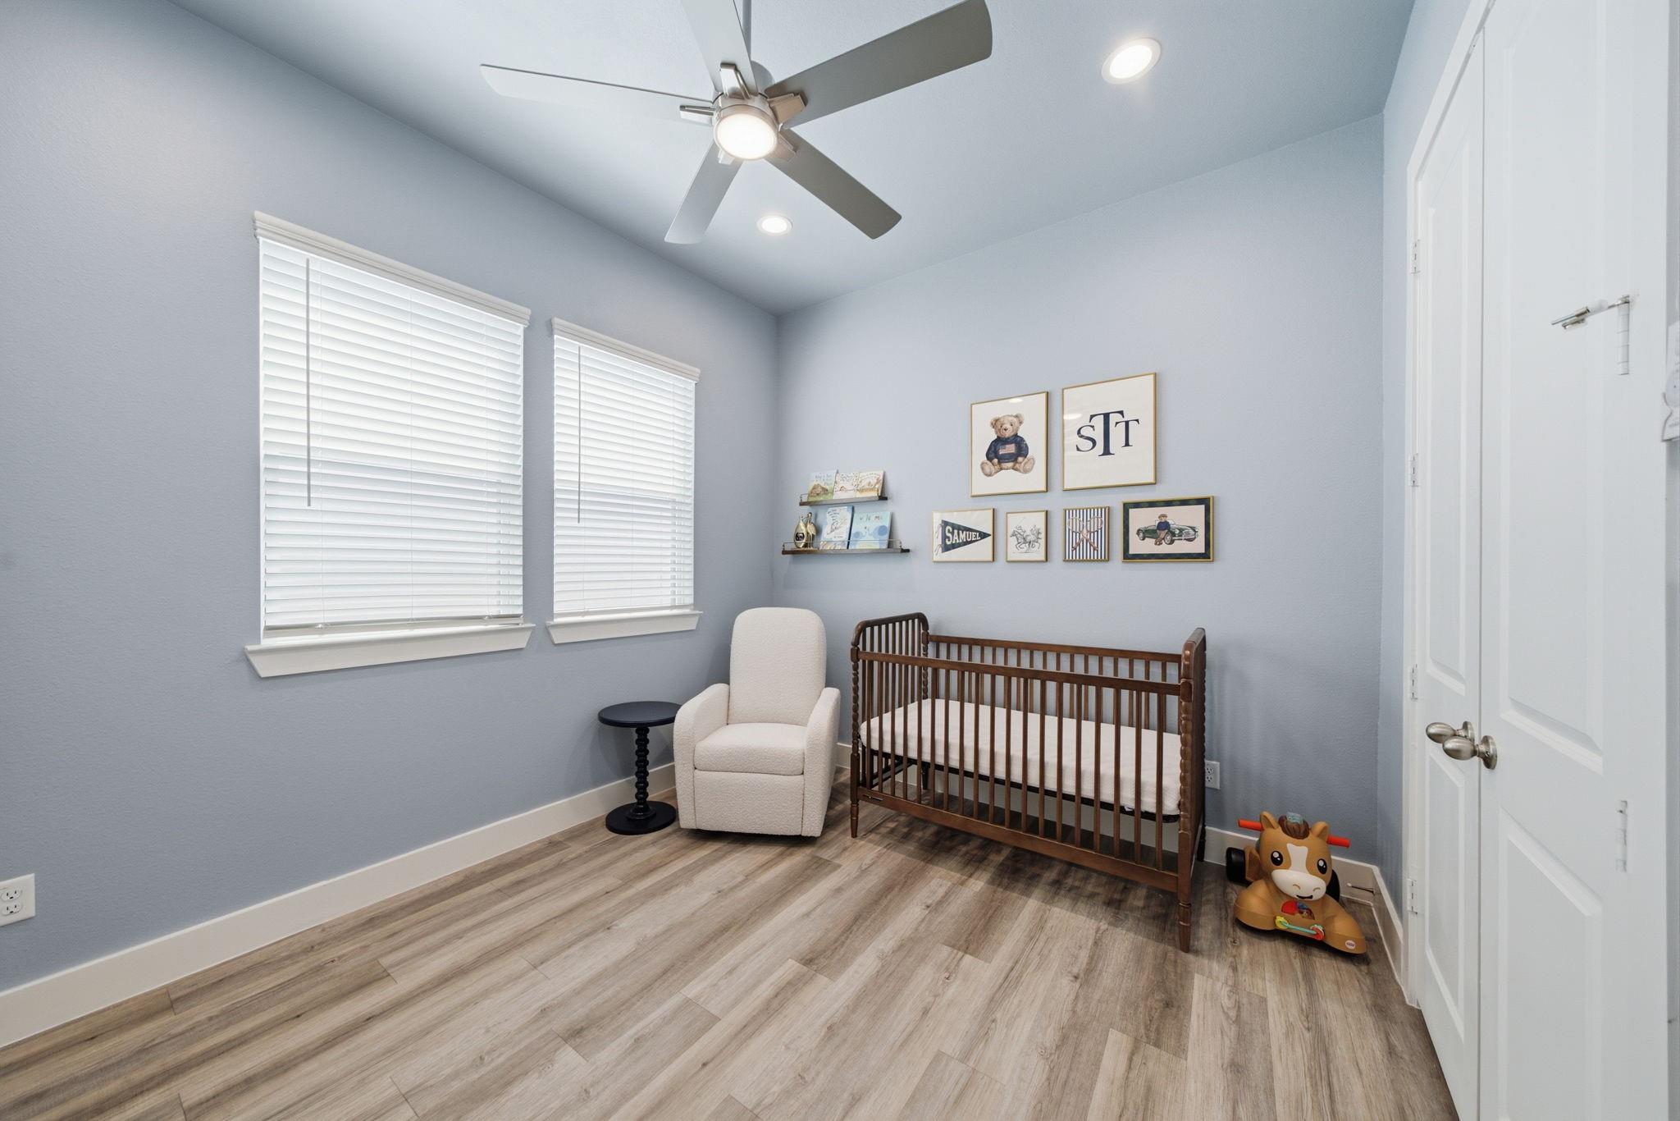
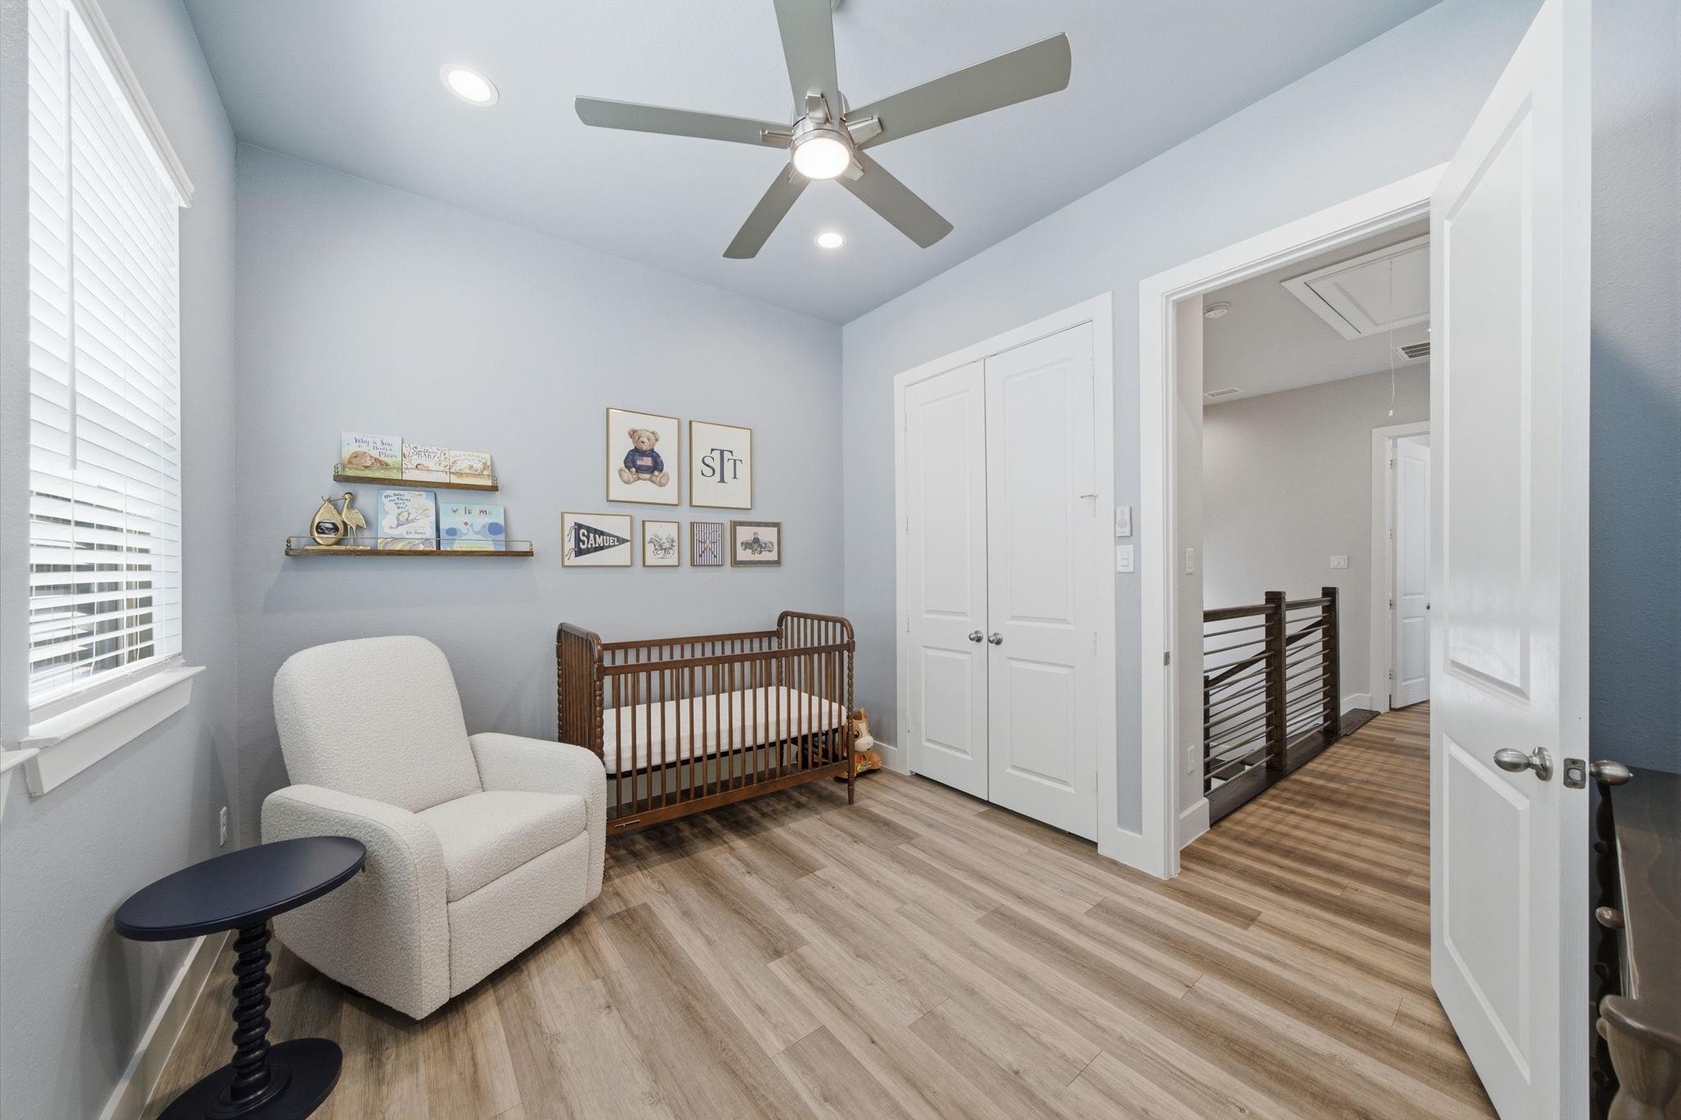
Nursery with a wooden crib, cream glider chair, framed wall art, and toy ride-on.
Nursery with a dark wood crib, white glider, children’s wall art, and wood-look floors.
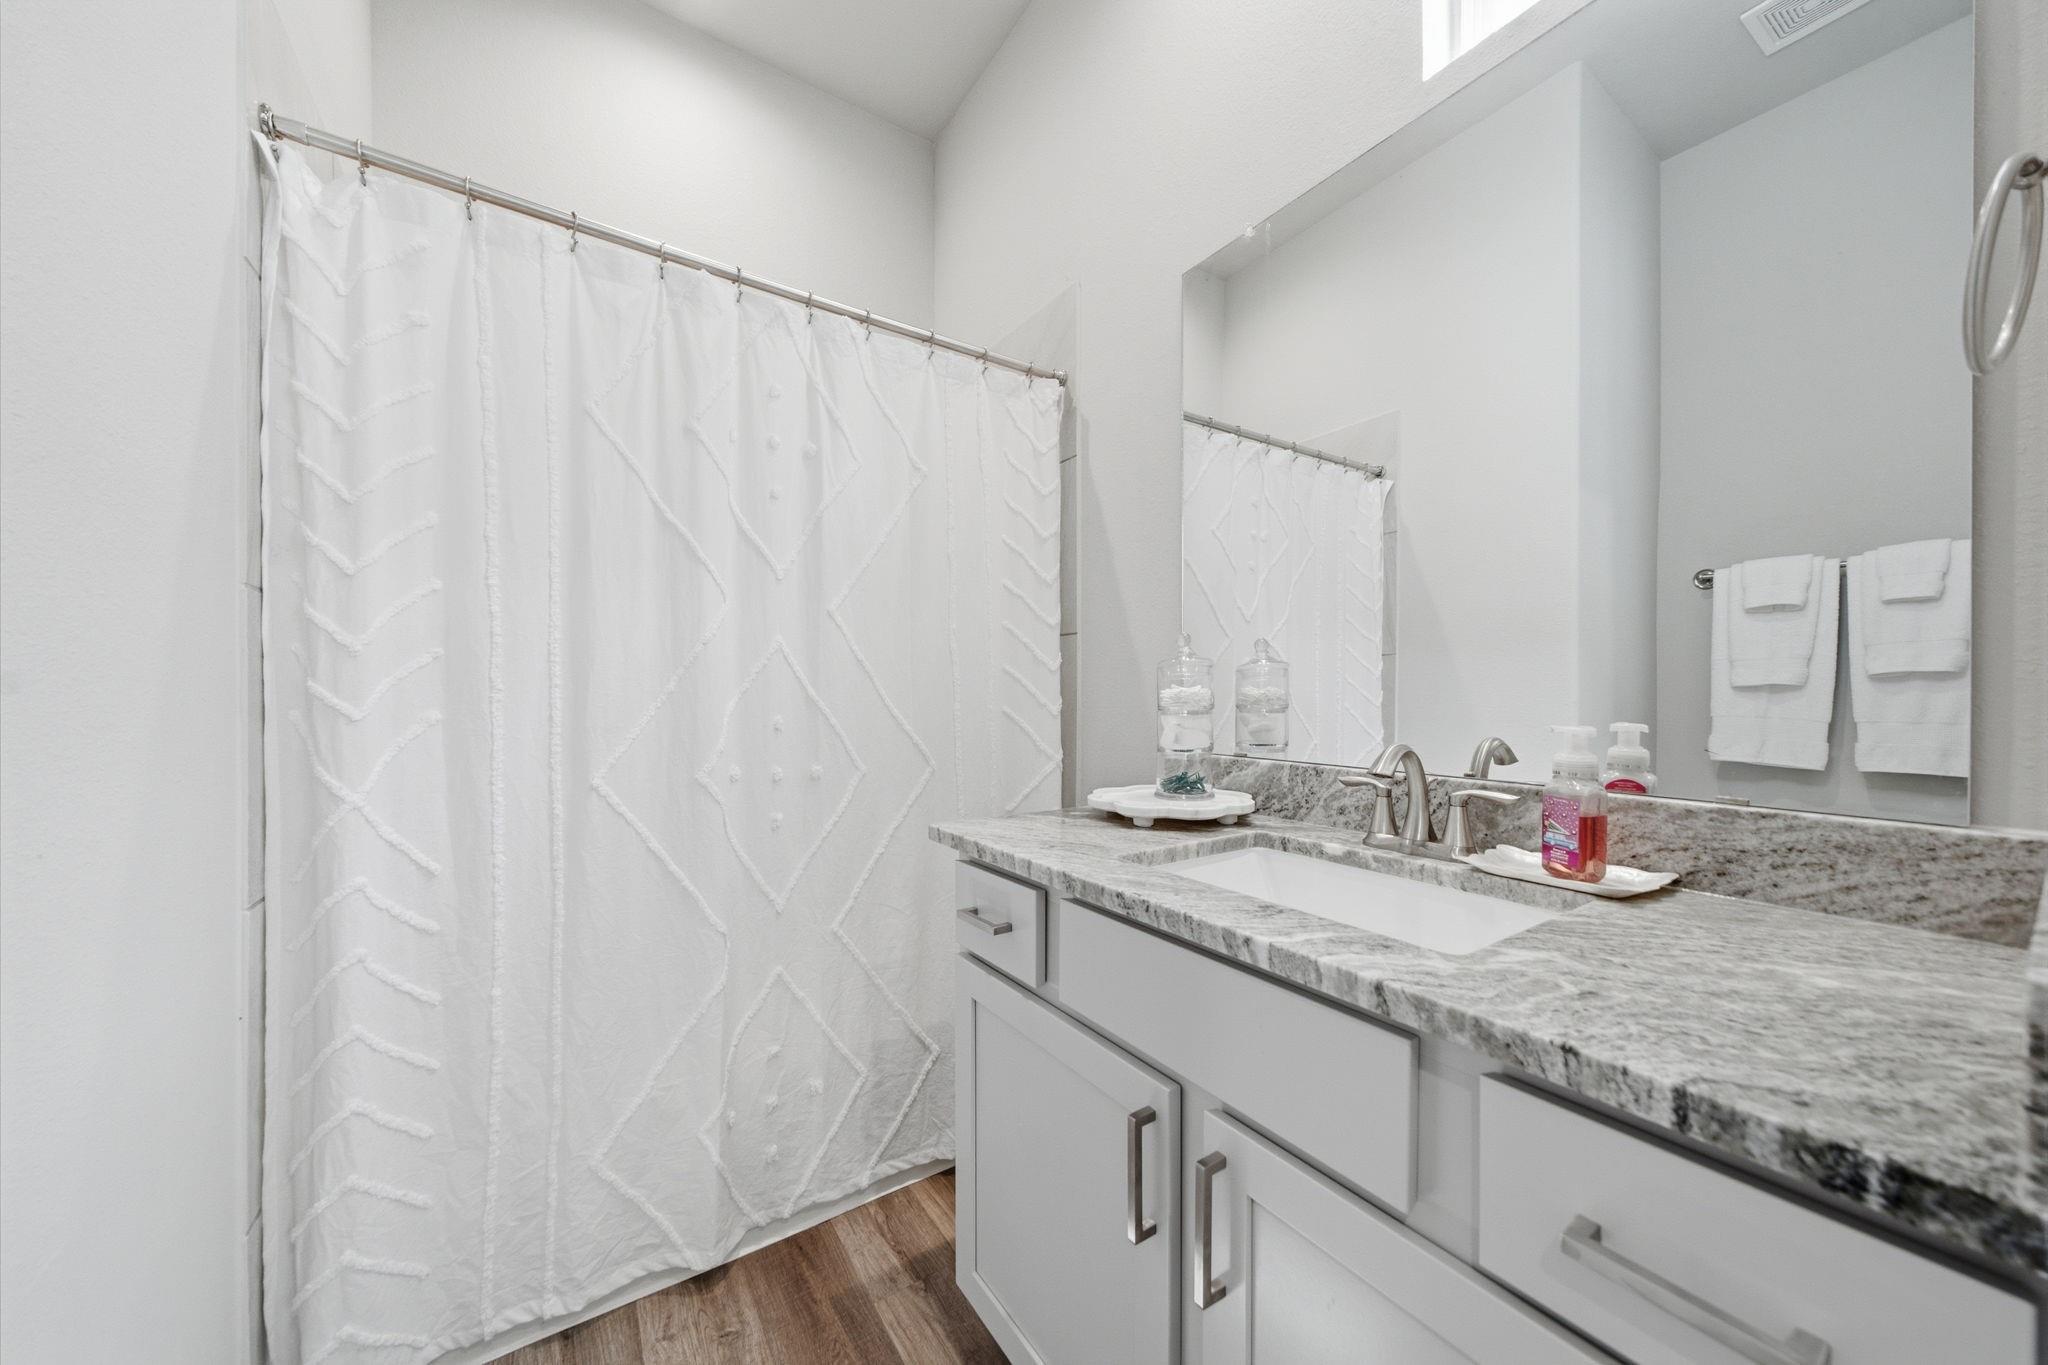
Bathroom with a patterned white shower curtain, stone vanity countertop, and large mirror.
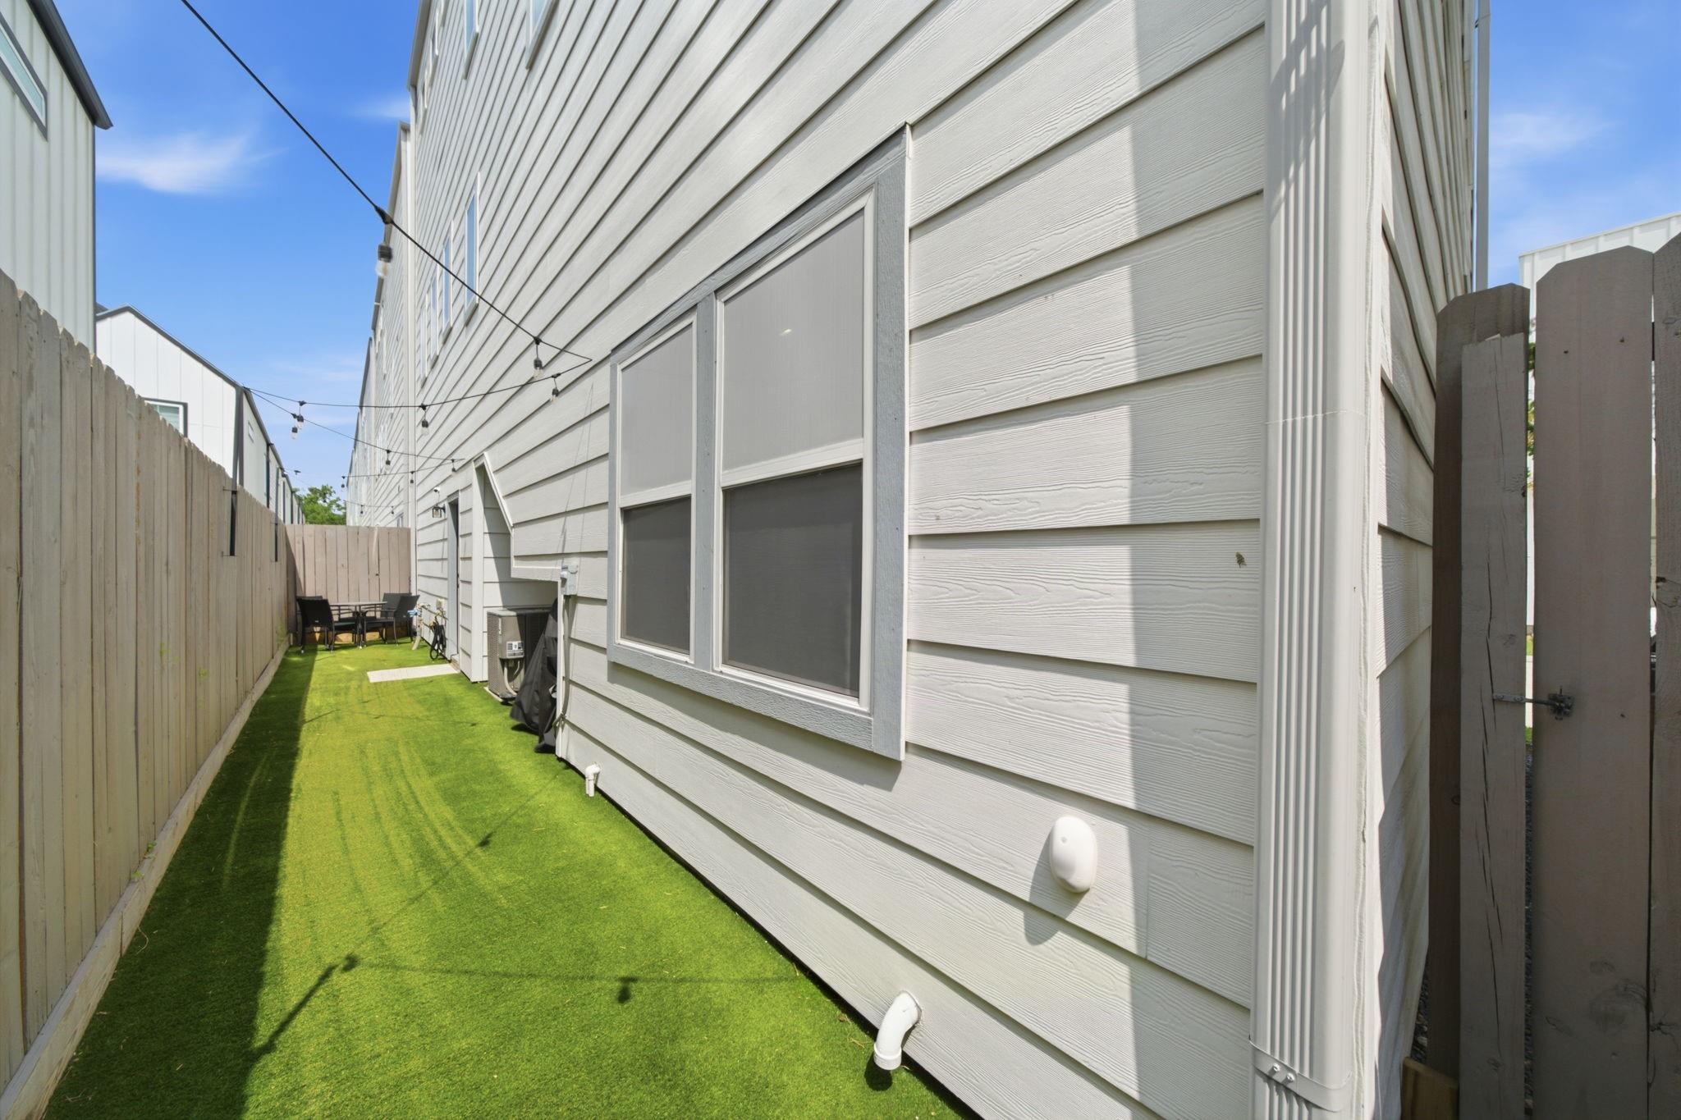
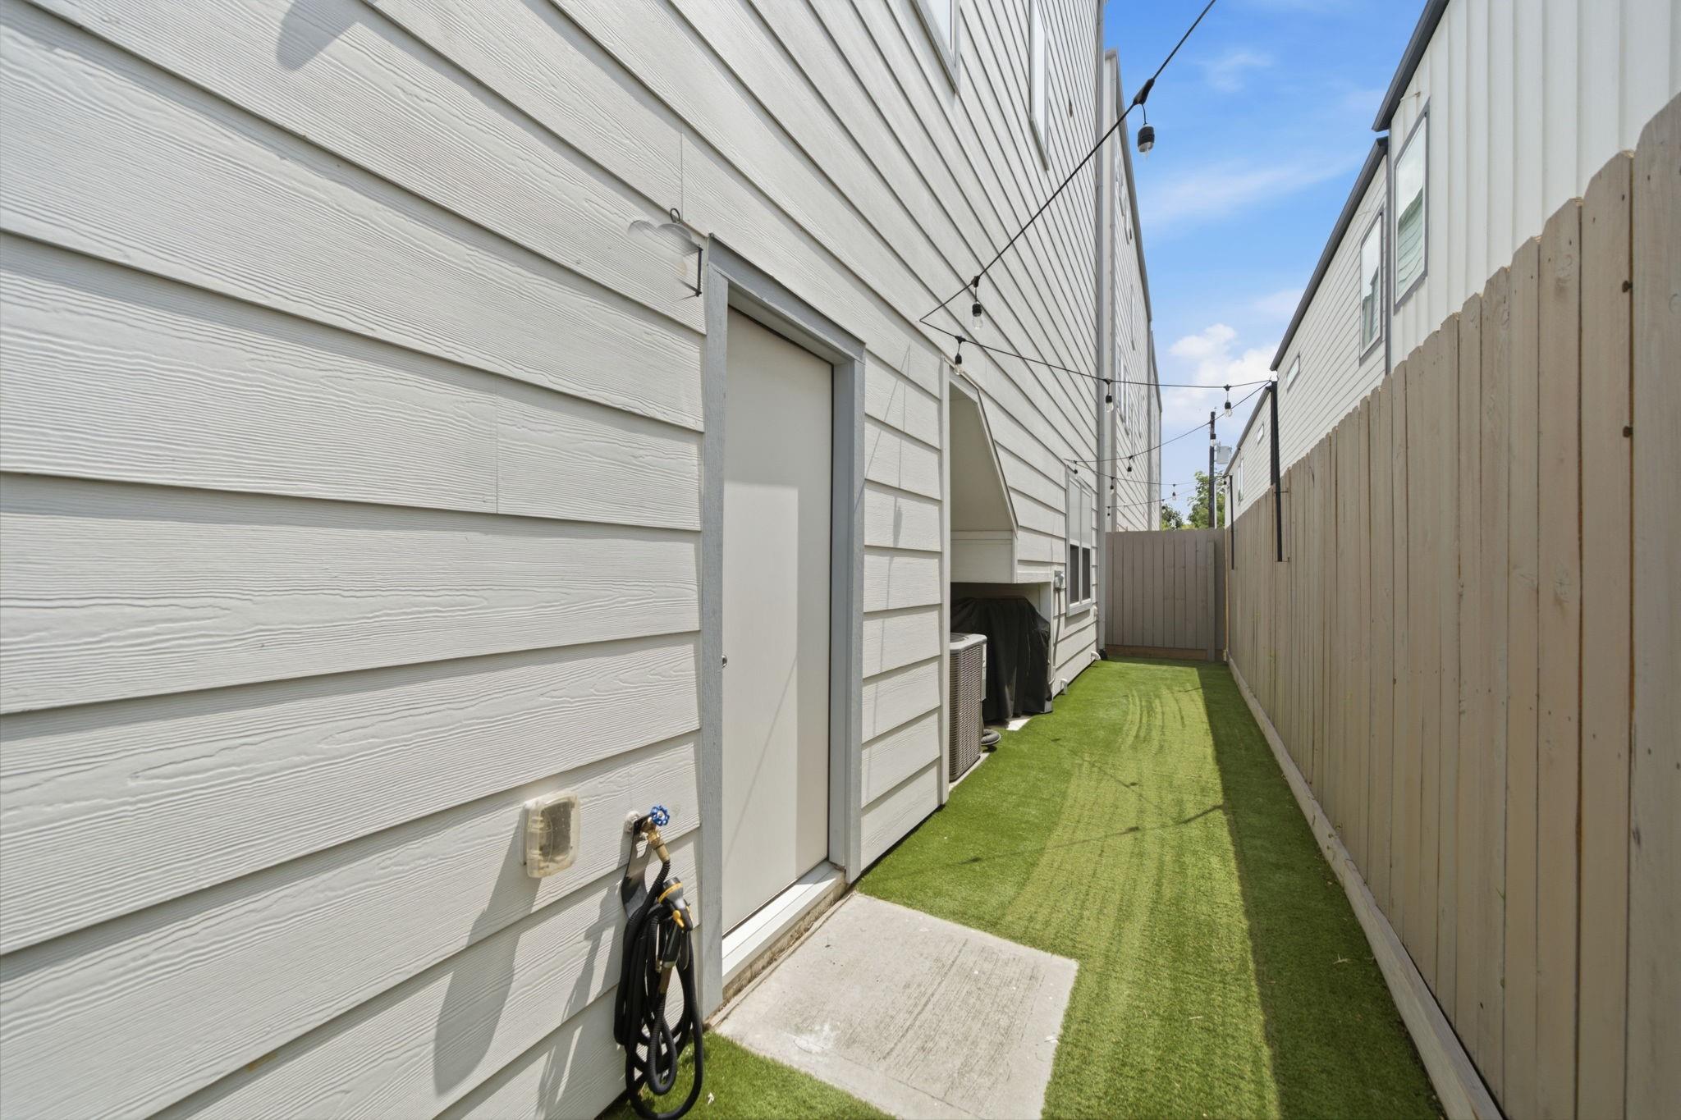
Narrow fenced side yard with artificial turf, gray siding, overhead string lights, and patio seating at the far end.
Fenced side yard with artificial turf, a concrete patio pad, and overhead string lights.
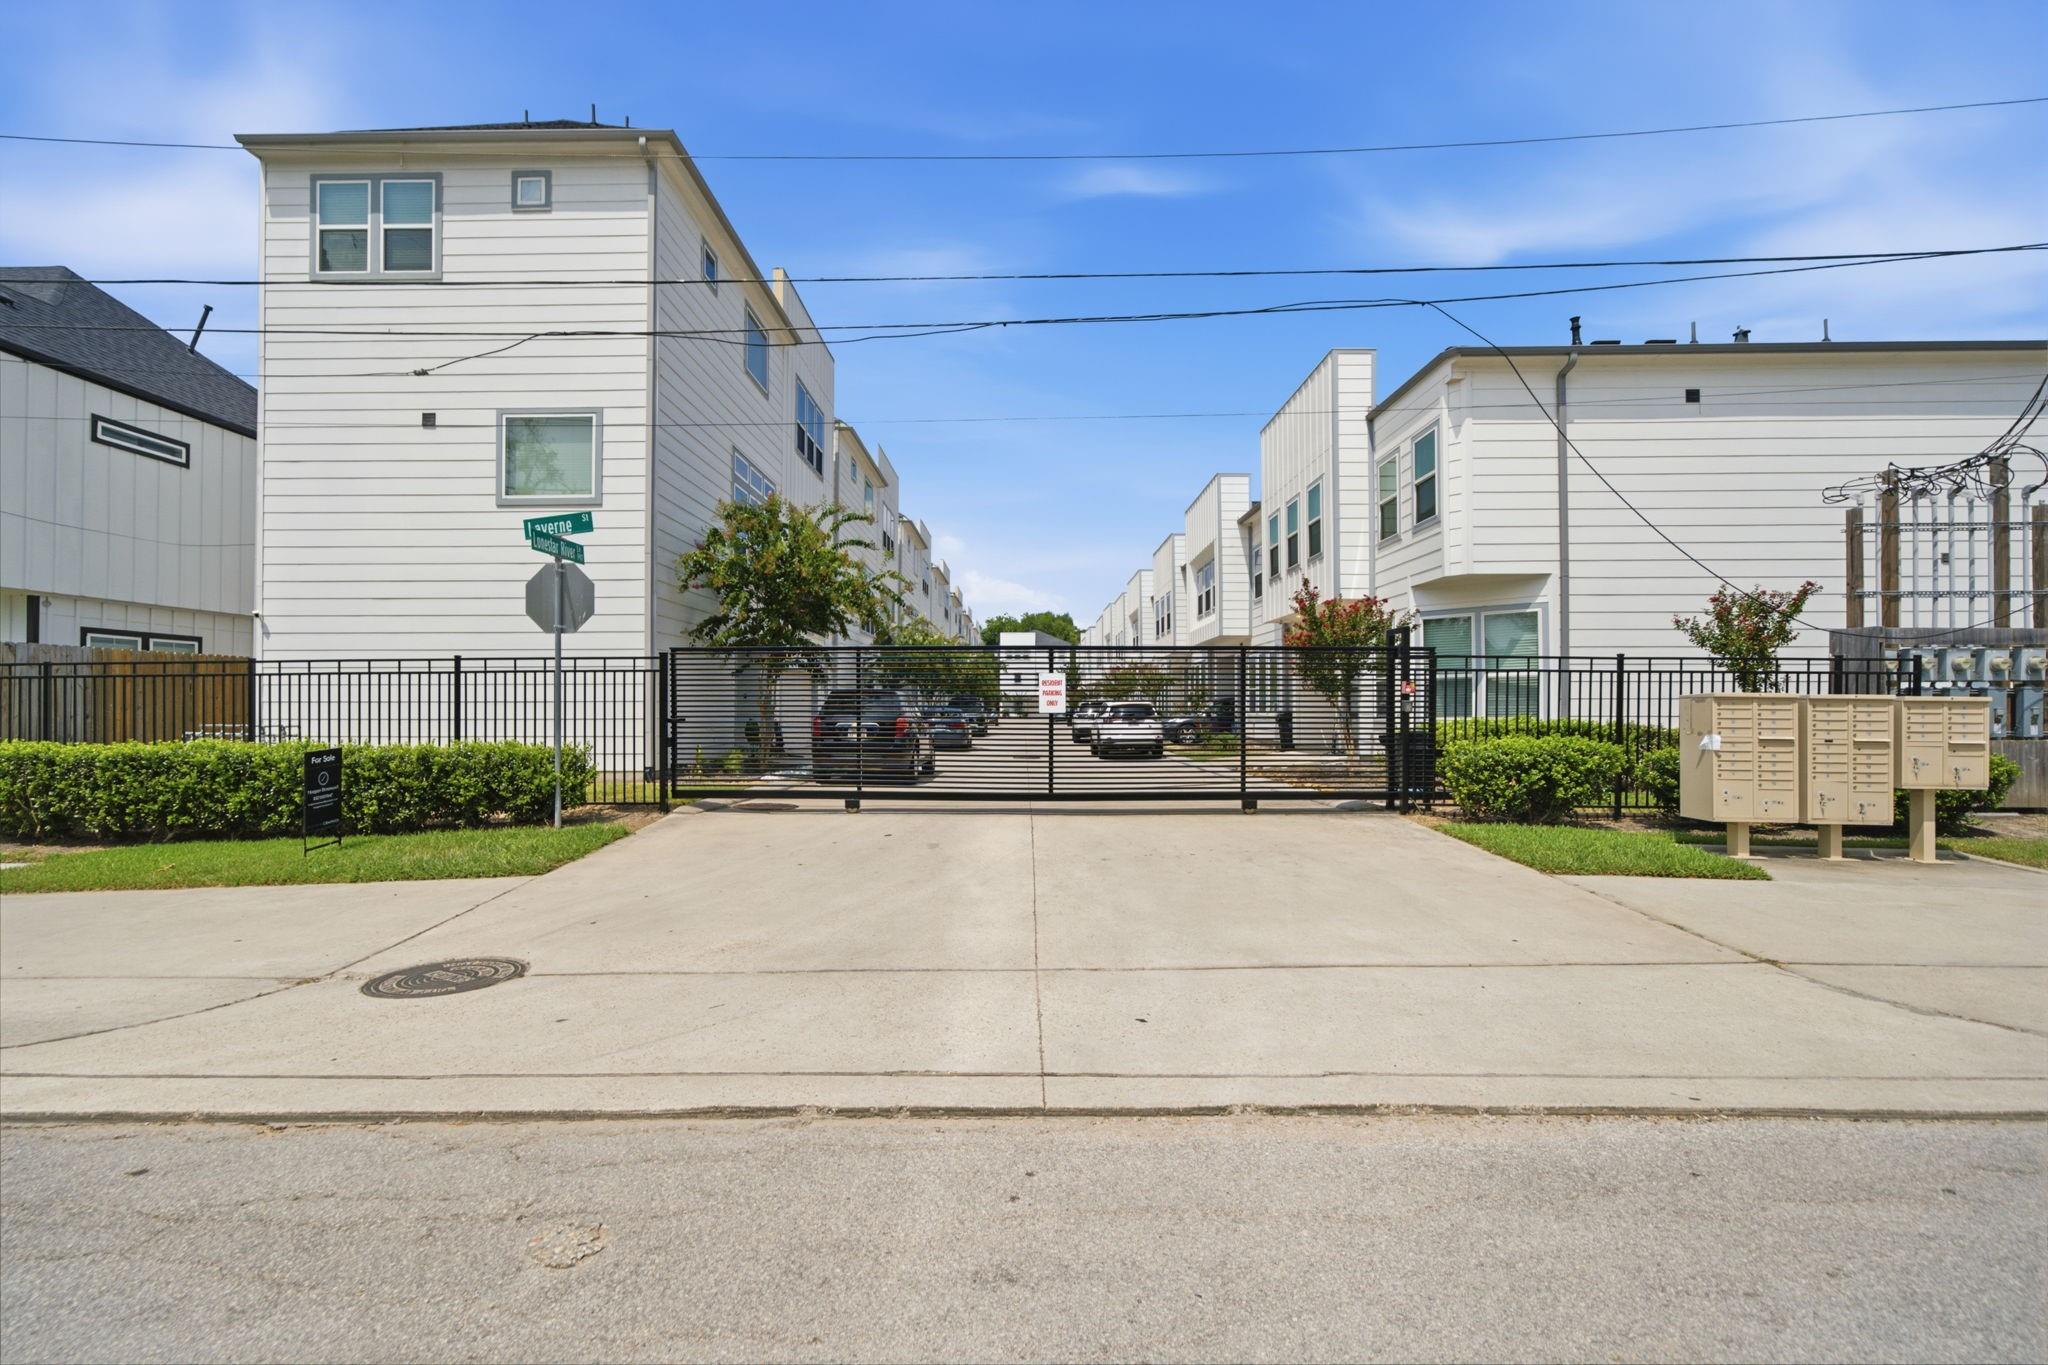
Gated townhouse community entrance with white homes, a black metal gate, and mailboxes.
Three-story white townhouse with a garage, balcony, and American flag.
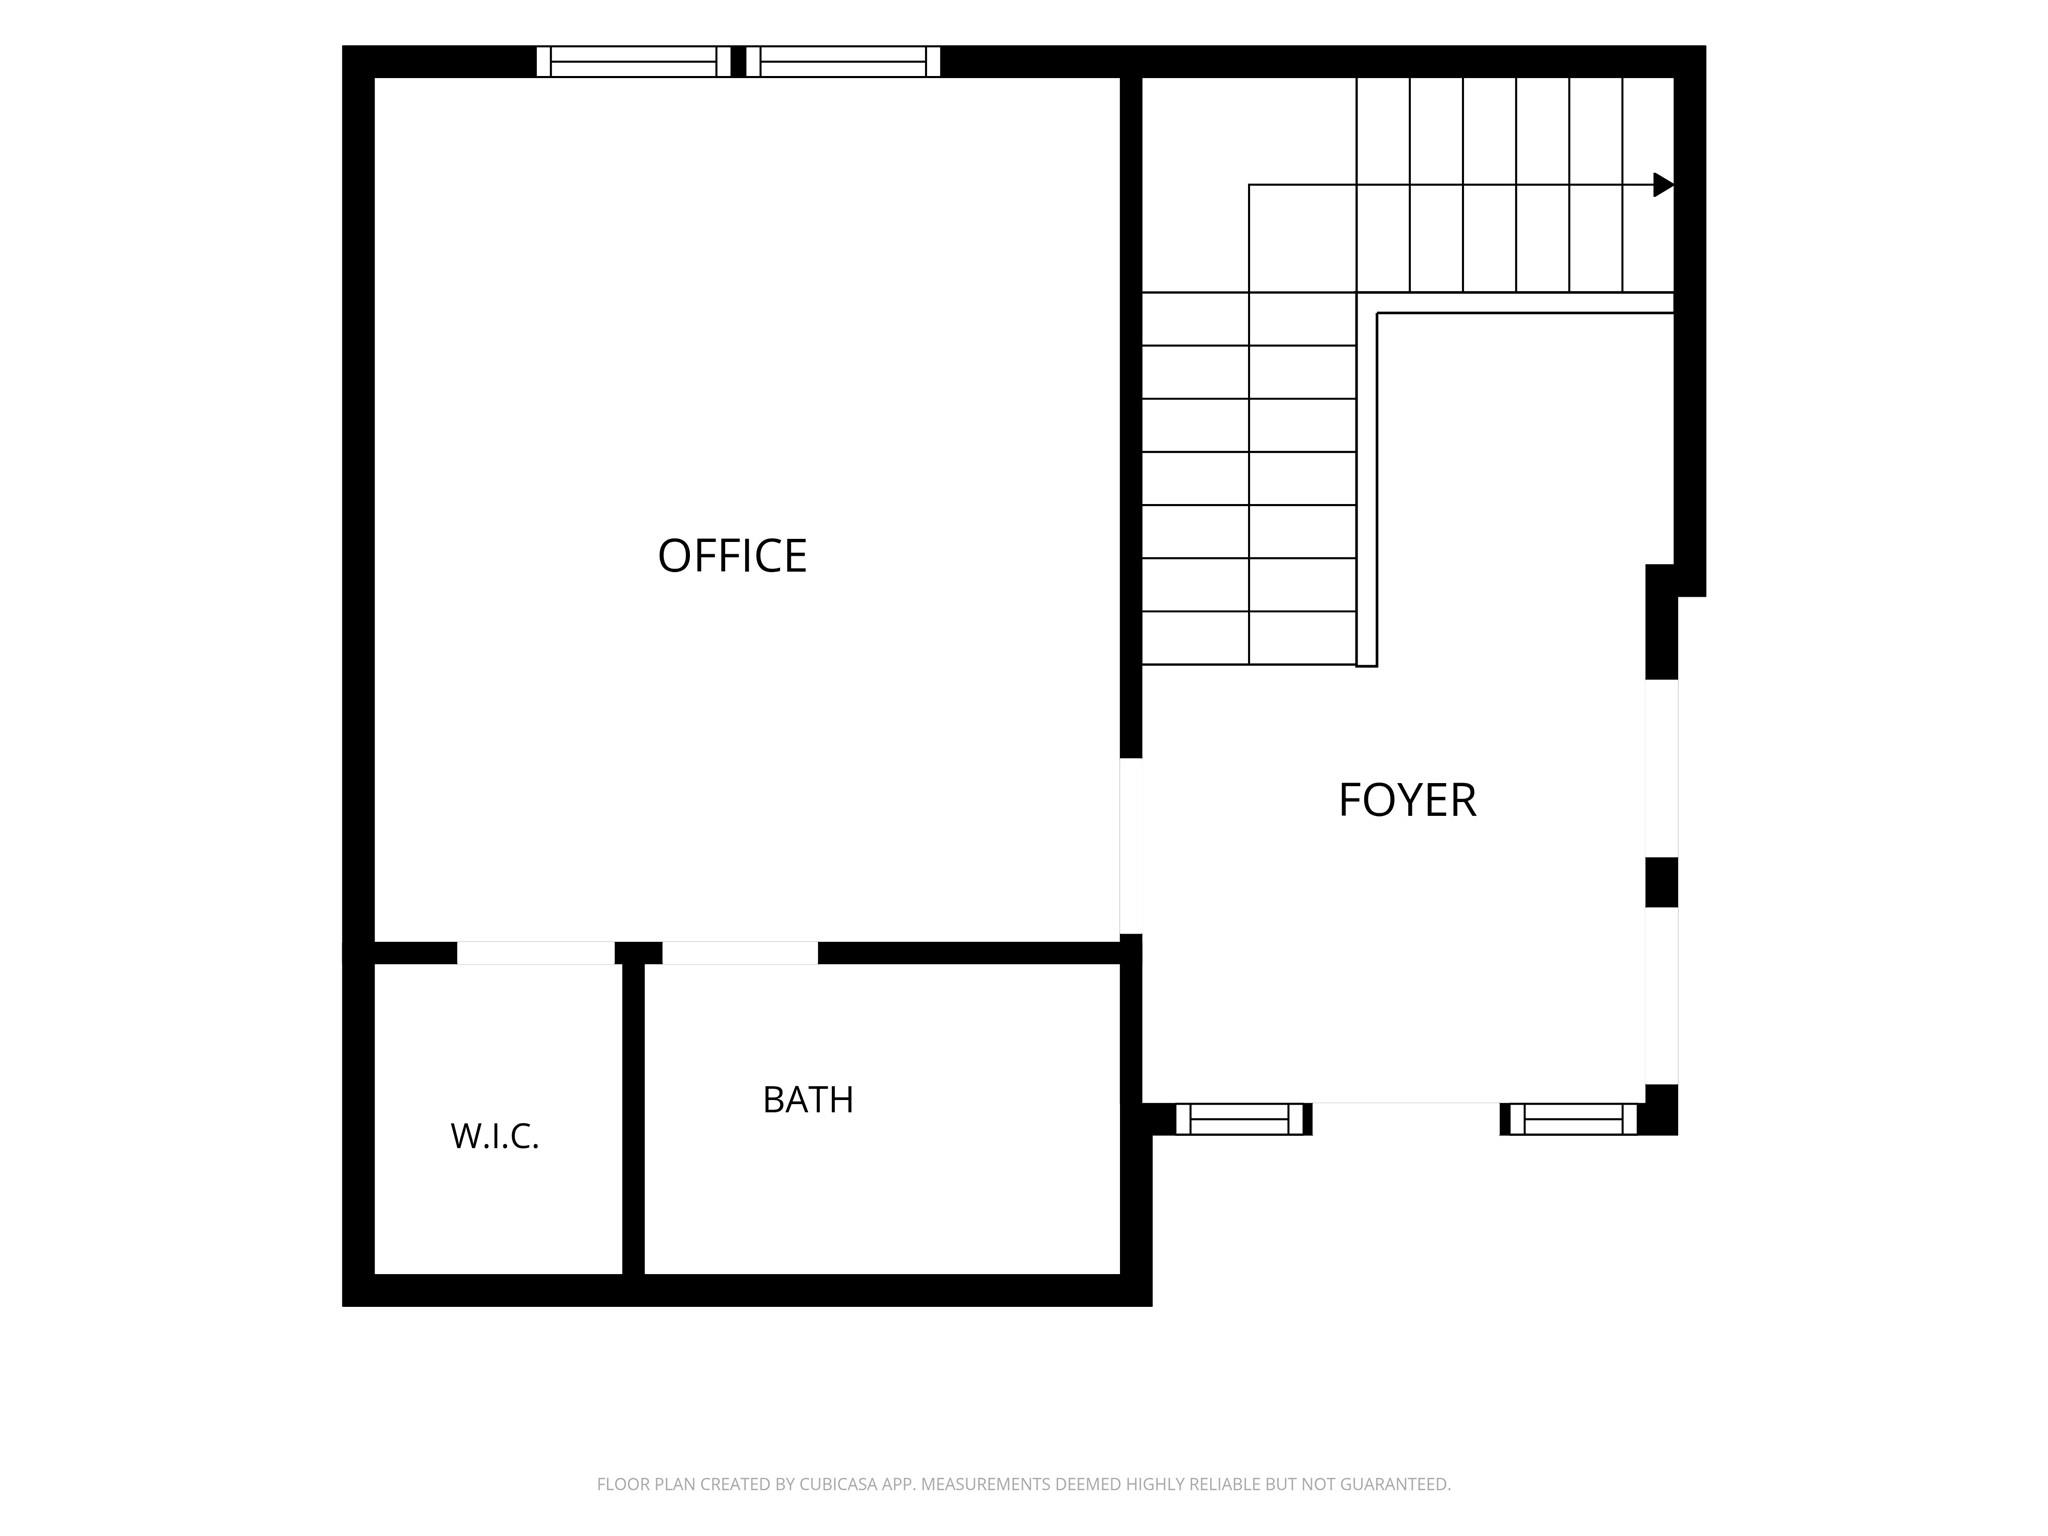
Floor plan showing an office, foyer and staircase, bath, and walk-in closet.
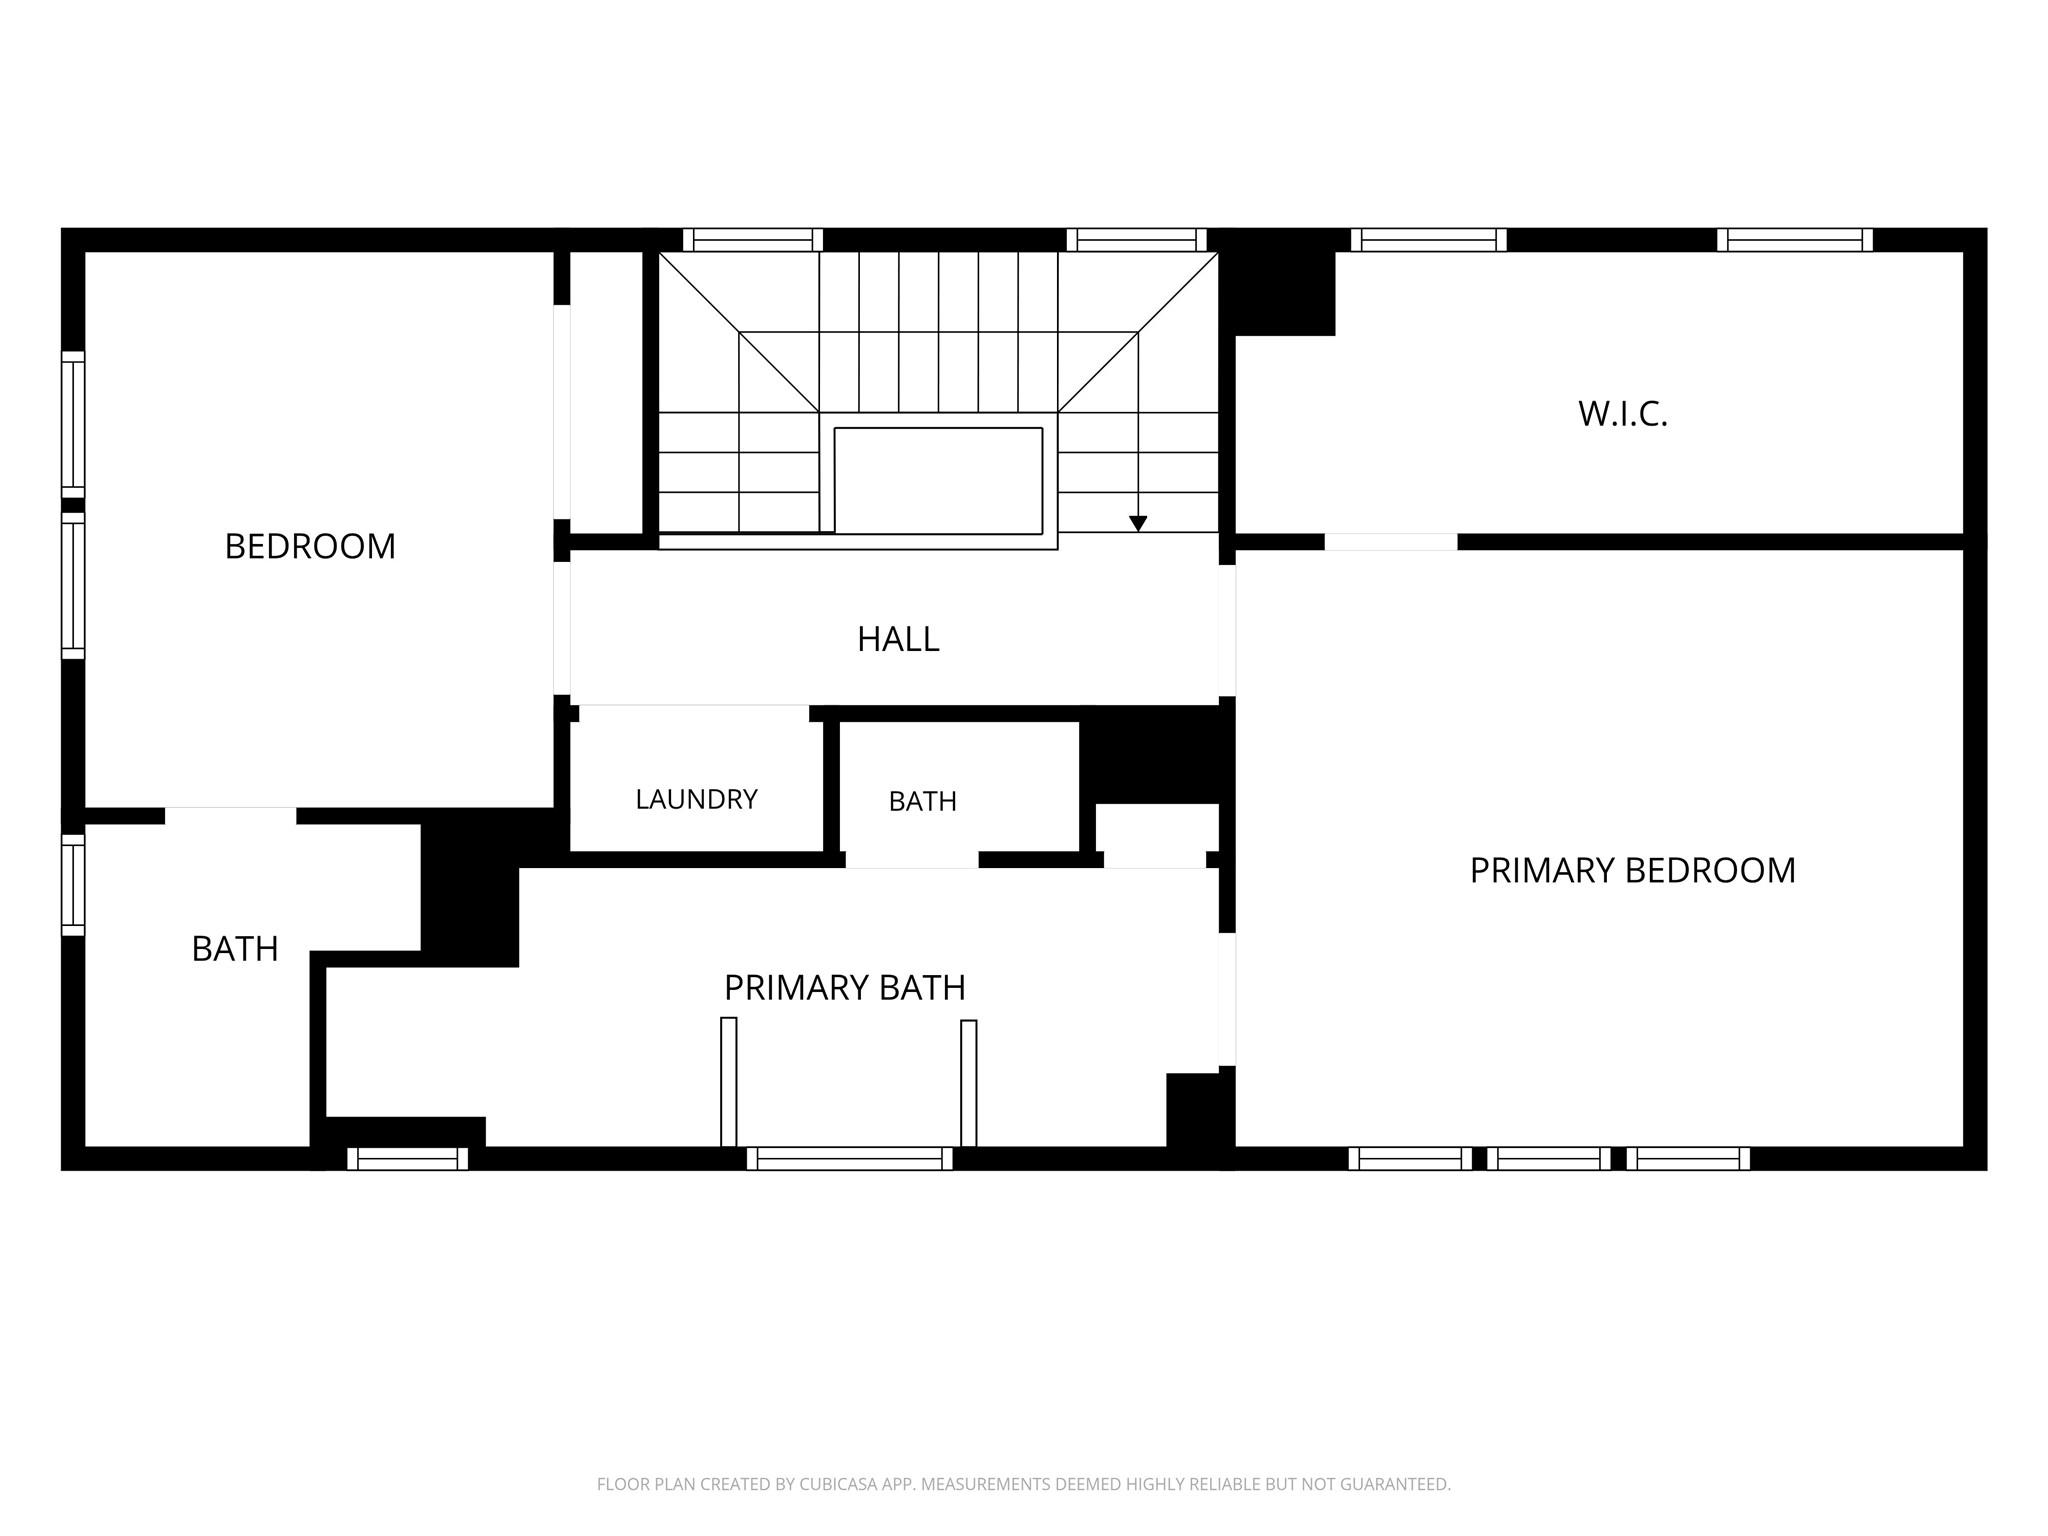
Floor plan with two bedrooms, a walk-in closet, laundry room, staircase, and three bathrooms.
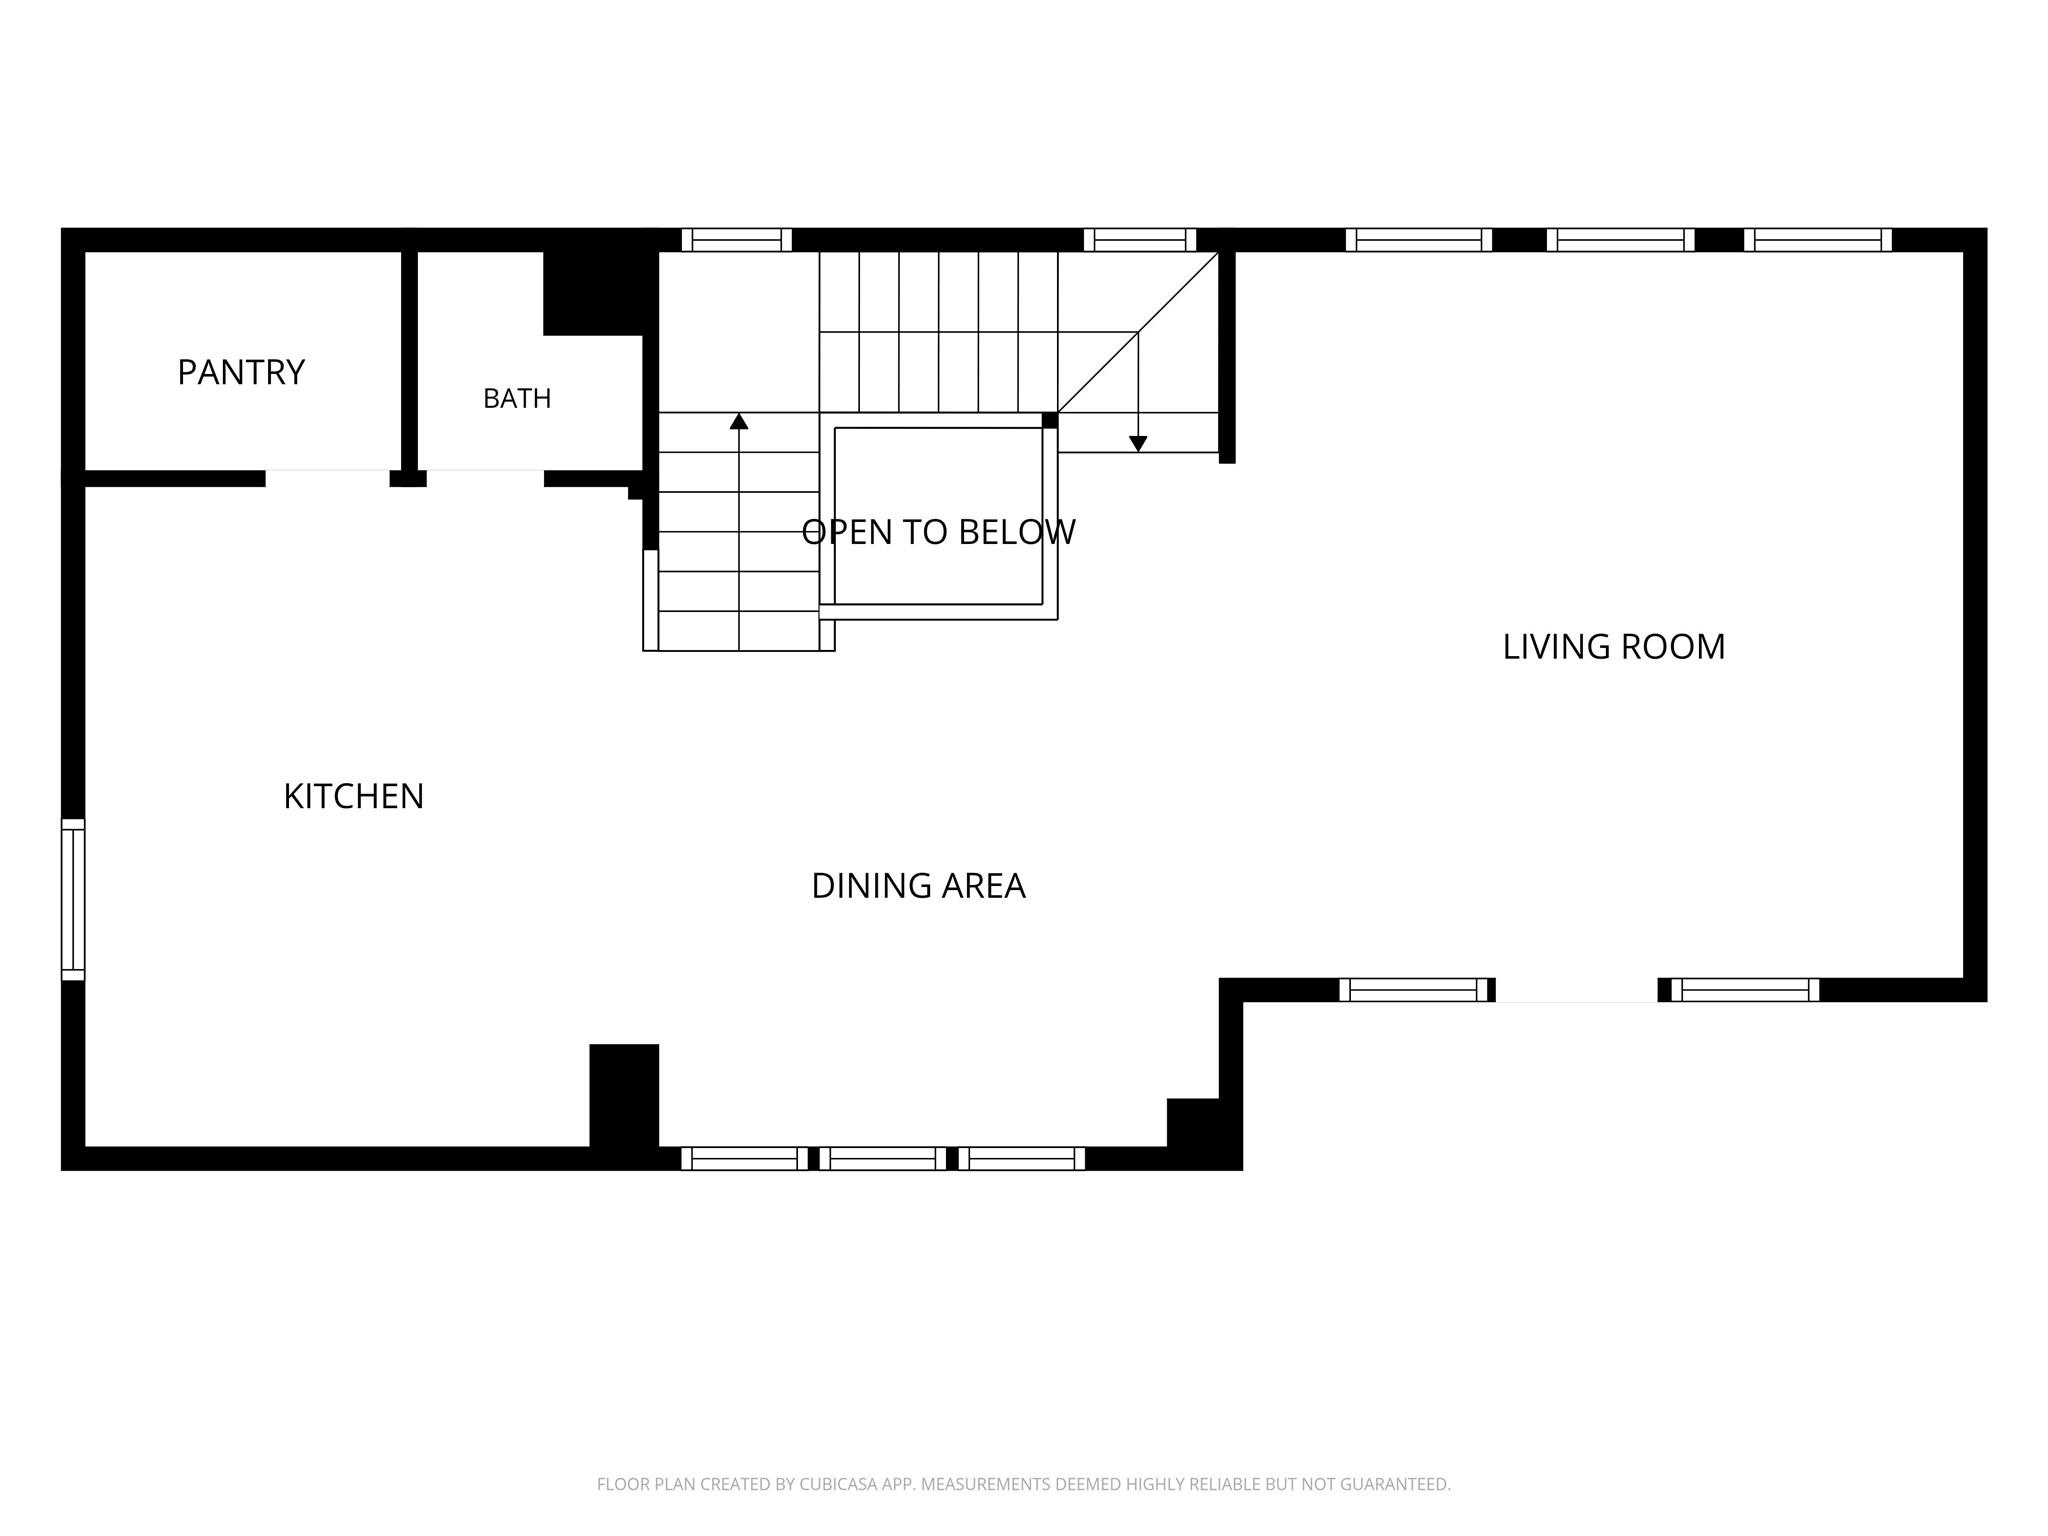
First-floor plan showing the kitchen, dining area, living room, pantry, bath, and open-to-below staircase.
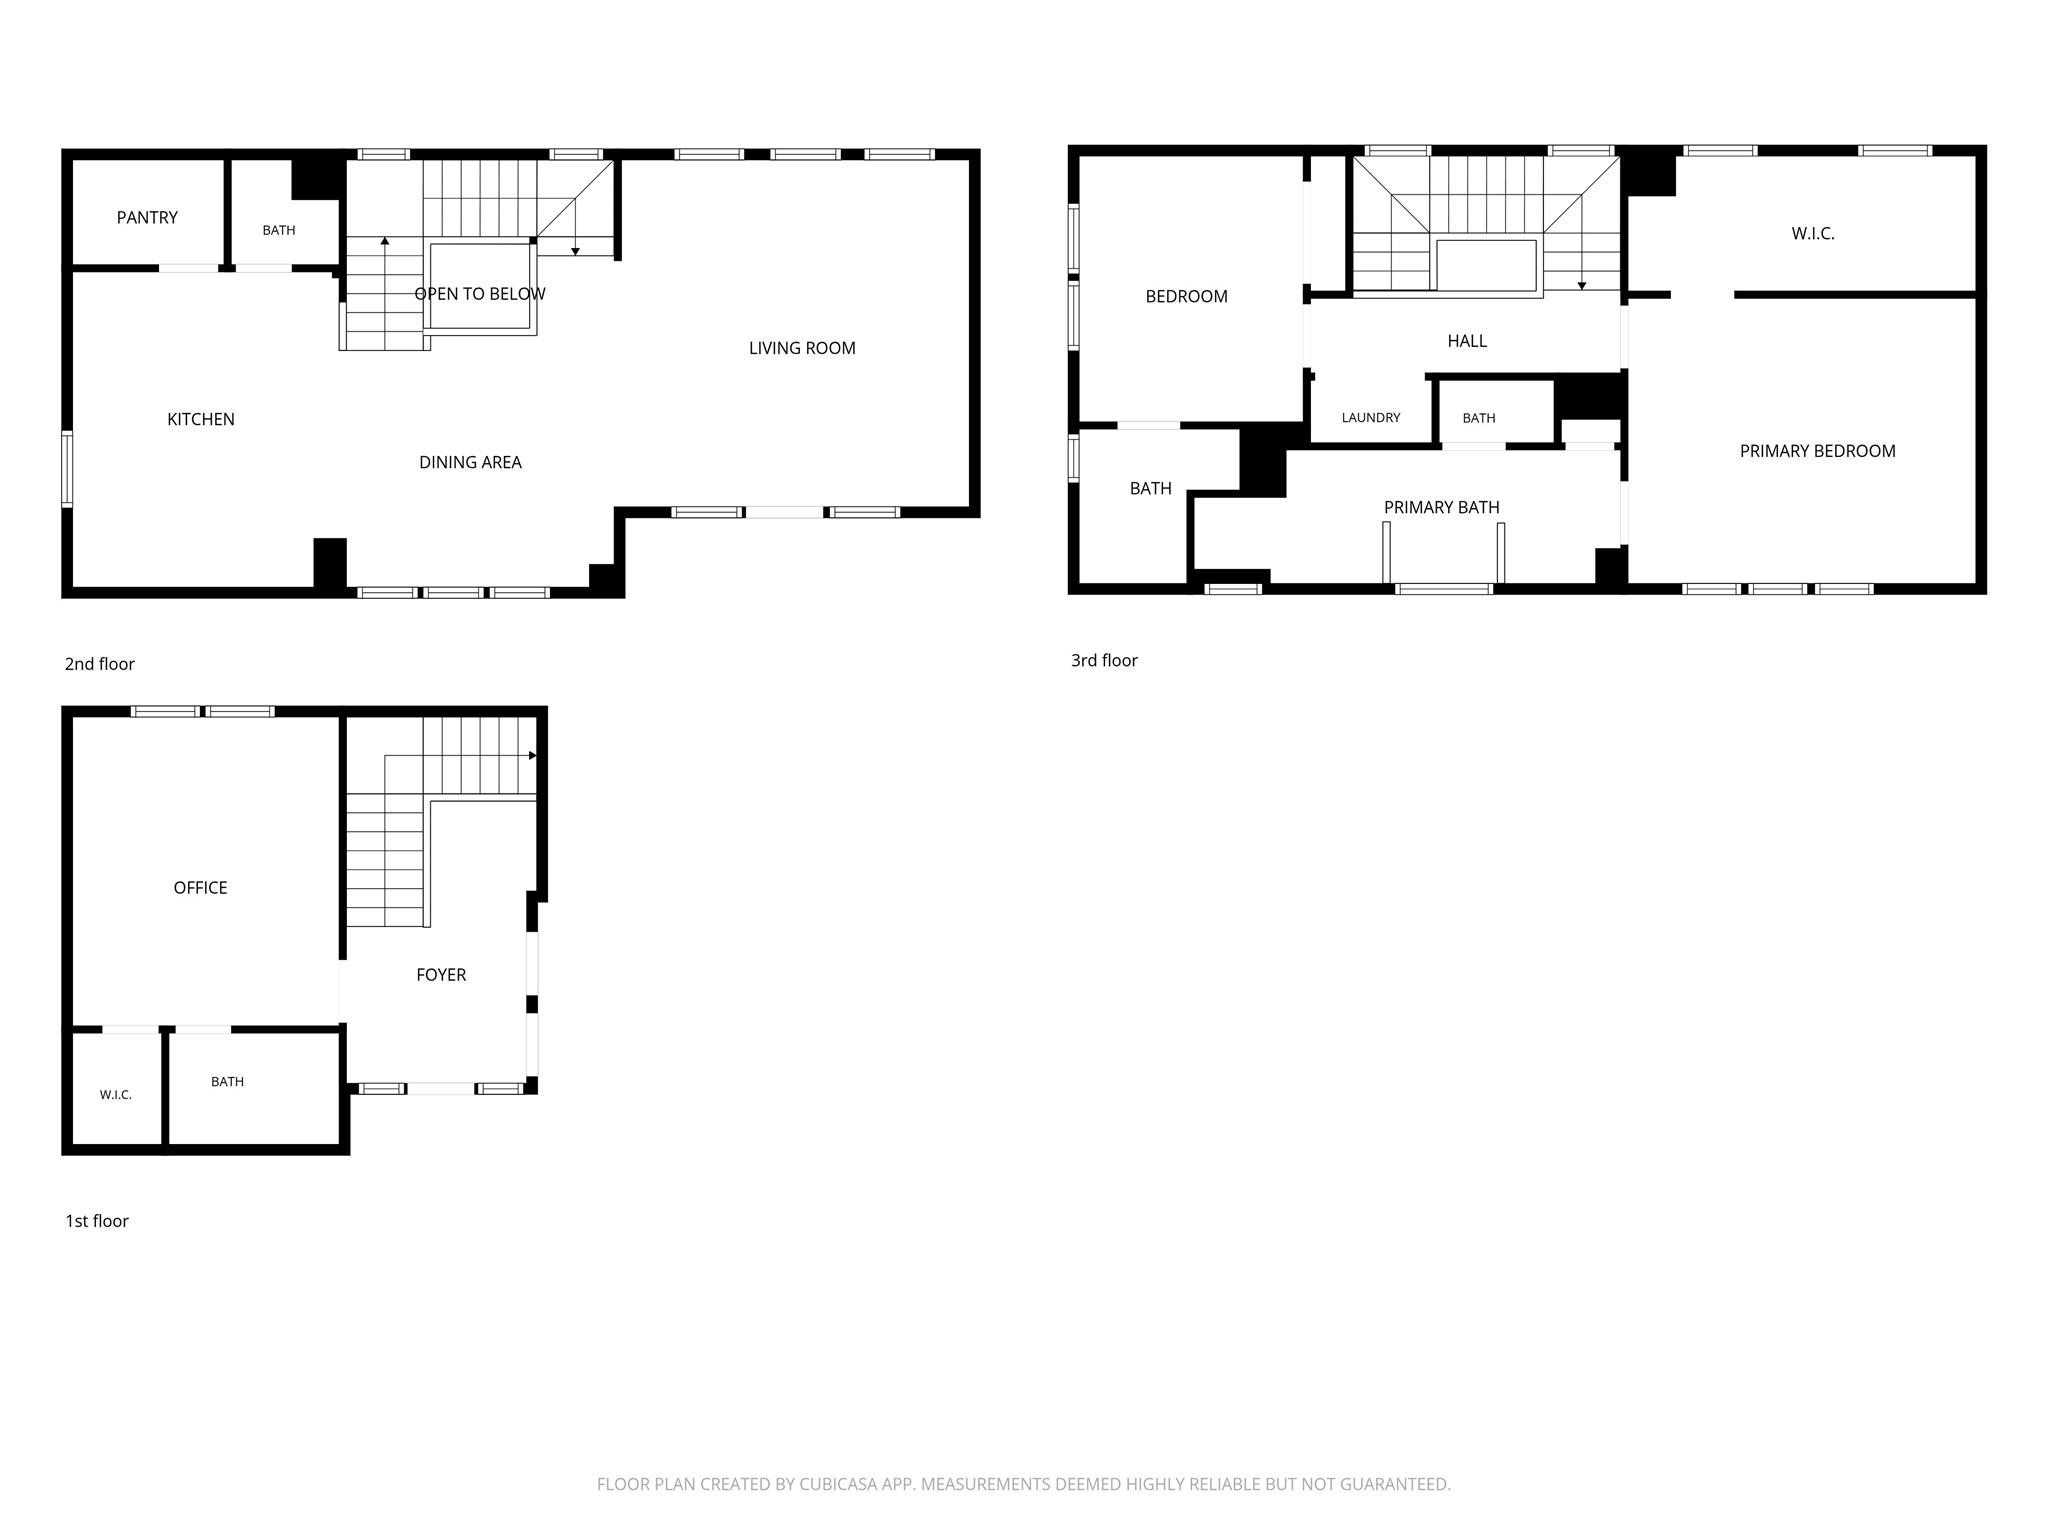
Three-level floor plan with an office, open living and dining areas, bedrooms, bathrooms, and staircases.
VIEW PHOTOS
$370,000

9007 Lonestar River Lane

3 Beds 4 Baths 2,048 Sq.Ft. 1,485.4 Sq.Ft.

Description

This stunning 3 story home sits in a gated community with 3 bedrooms and 3.5 baths, all appliances and window treatments/blinds included, complete with a balcony for outdoor enjoyment and a fenced, turfed backyard perfect for low maintenance space for pets. First floor has a bedroom with ensuite bathroom perfect for a home office. The second floor has a spacious kitchen featuring 42" cabinets, granite countertops, kitchen island, stainless steel appliances, and a farmhouse style sink. Living room and dining room are large areas perfect for entertaining. The home offers no carpet anywhere. The third floor has 2 bedrooms, one with a ensuite bath and walk in closet, while the large primary suite offers a huge walk in closet, double sinks in the bathroom, and a soaking garden tub, and a separate shower with double shower heads. Only 5 minutes from I-10 and 10 minutes from Beltway 8 and easy access to restaurants like Feges BBQ, The Blind Goat, Slowpokes, The Library, as well as HEB.

Share Property

Location

9007 Lonestar River Lane, Houston, TX 77080

Status

For Sale
Morgan Broussard

Morgan Broussard

TITLE

Sales Agent

LICENSE

661114

Property Amenities

Interior
Laundry room Electric Dryer Hookup, Gas Dryer Hookup, Washer Hookup
Appliances ENERGY STAR Qualified Appliances, Water Heater, Disposal, Dryer Included, Refrigerator Included, Washer Included, Gas Oven, Microwave, Gas Range, Dishwasher
Flooring Vinyl Plank
Total Bedrooms: 3
Half Bathrooms: 1
Full Bathrooms: 3
Other Interior Features 2 Staircases, High Ceilings, 1 Bedroom Down - Not Primary BR, 2 Bedrooms Up, En-Suite Bath, Primary Bed - 3rd Floor, Walk-In Closet(s)
Area & Lot
Total area 2,048 Sq.Ft.
Lot Area 1,485.4 Sq.Ft.
Living area 2,048 Sq.Ft.
MLS® ID 80221549
Year Built 2021
School District 49 - Spring Branch
High School Northbrook High School
Middle School Spring Woods Middle School
Elementary School Spring Branch Elementary School
Architecture Styles Contemporary/Modern
Type Residential
Status For Sale
Exterior
Stories 3
Air conditioning Ceiling Fan(s), Electric
Heat type Natural Gas
Water Source Public
Garage Space 2.0
Sewer Public Sewer
Other Exterior Features Balcony
Parking Attached
Lot Features Subdivided, 0 Up To 1/4 Acre
Roof Composition
Finance
Sales Price $370,000
HOA Fees $175 monthly
Real Estate Tax $8,293 yearly
Open-plan living room with a white sectional, blue patterned cushions, and kitchen and dining area beyond.

360 Virtual Tour

Take a tour of this property
Open-plan living room with a white sectional, blue patterned cushions, and kitchen and dining area beyond.

Schedule a Showing

I would love to show you our beautiful property. Please select your preferred date and time below. An agent will be in touch shortly to confirm your appointment.

Schedule a Showing

I would love to show you our beautiful property. Please select your preferred date and time below. An agent will be in touch shortly to confirm your appointment.

Thank you for your interest in 9007 Lonestar River Lane, Houston, TX 77080. We are reviewing your request and will be in touch shortly!

Mortgage Calculator

Estimate your monthly mortgage payment, including the principal and interest, property taxes, and HOA. Adjust the values to generate a more accurate rate.

All estimates are provided for informational purposes only. Actual amounts may vary.
$0,000 Your Payment 20 15 65
$0,000 Your Payment

Work With Morgan

Offering the highest level of service to make your real estate dreams a reality.