Leave a Message

Thank you for your message. We will be in touch with you shortly.

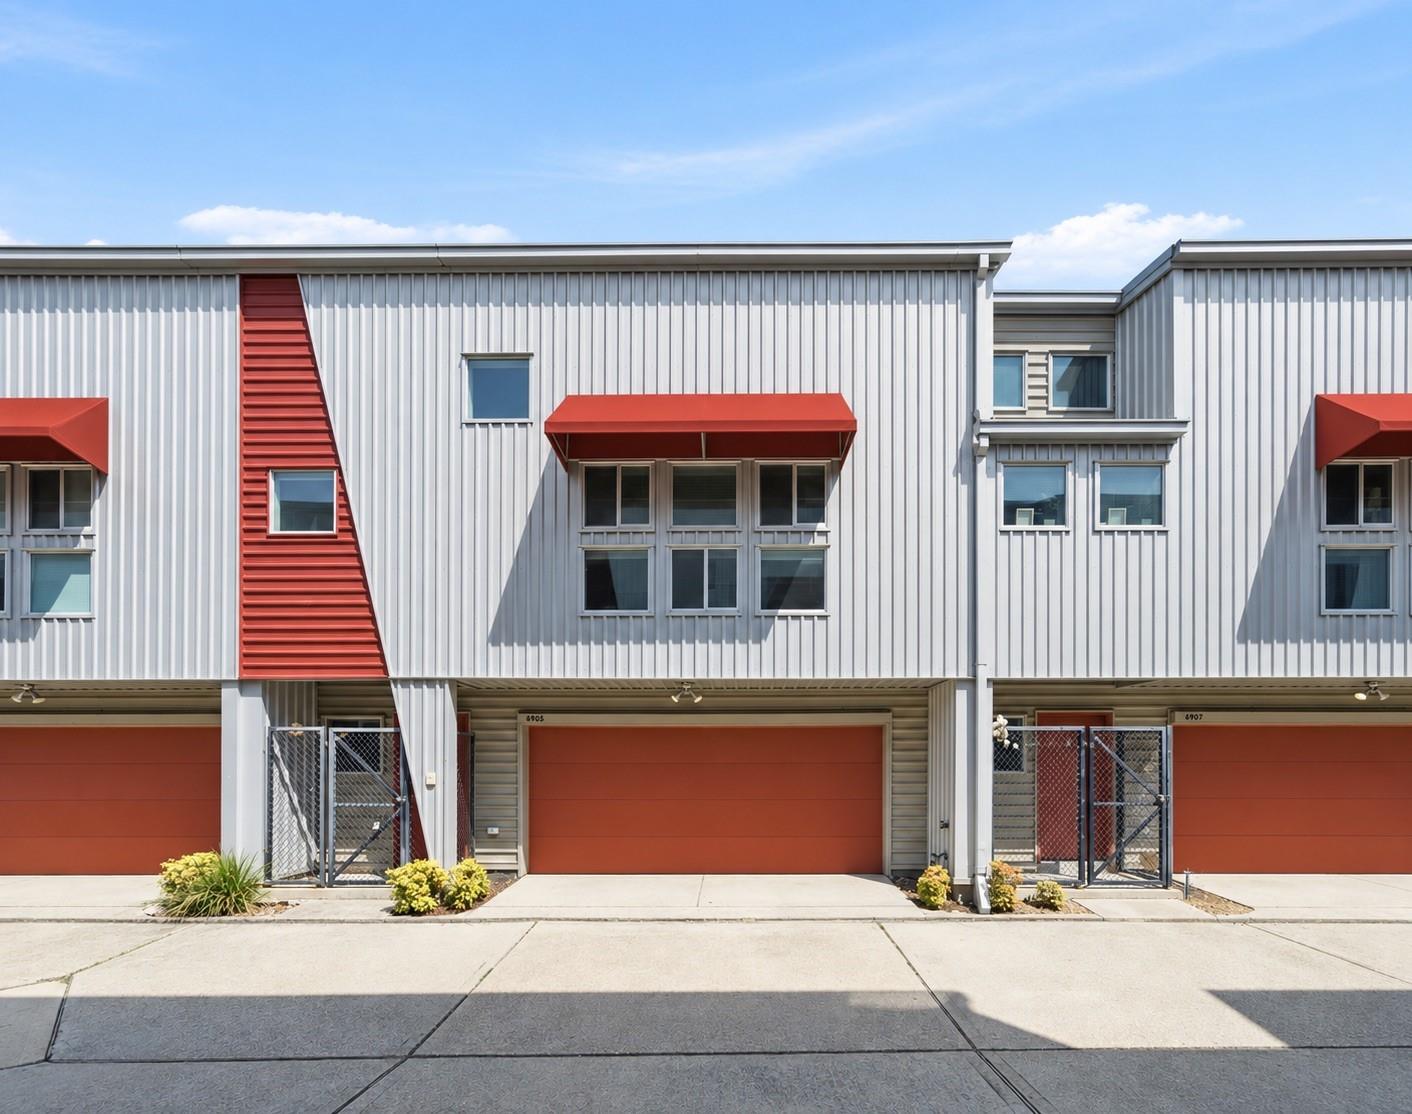
Attached townhome with white metal siding, red-orange garage door and awning, and a gated entry.
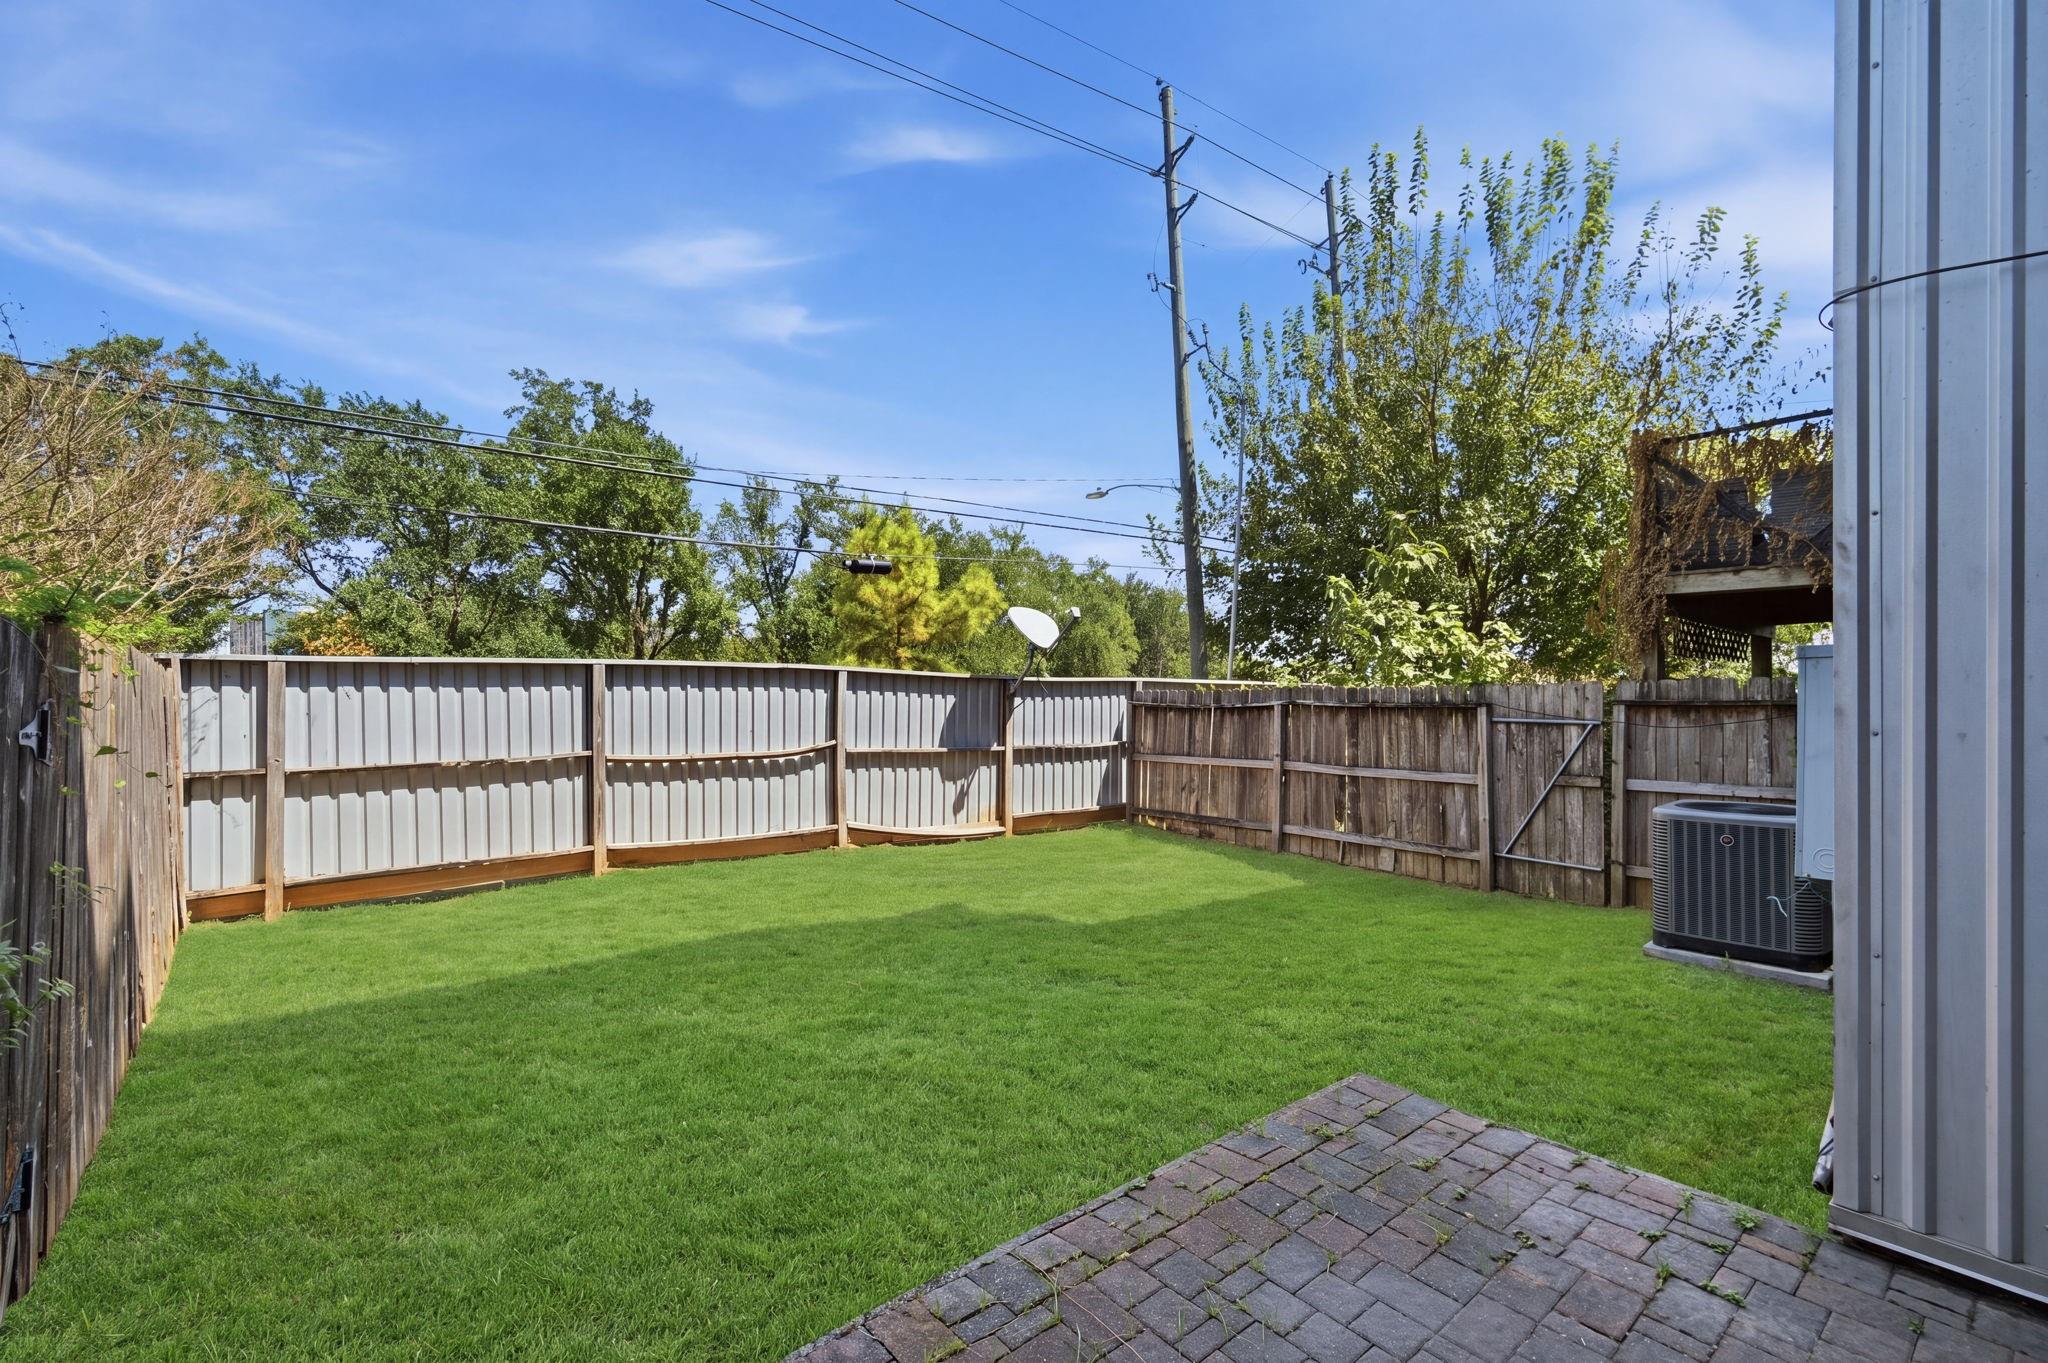
Fenced backyard with a green lawn, paver patio, and air-conditioning unit beside the house.
Vacant living room with vaulted ceilings, dark wood floors, and an open staircase.
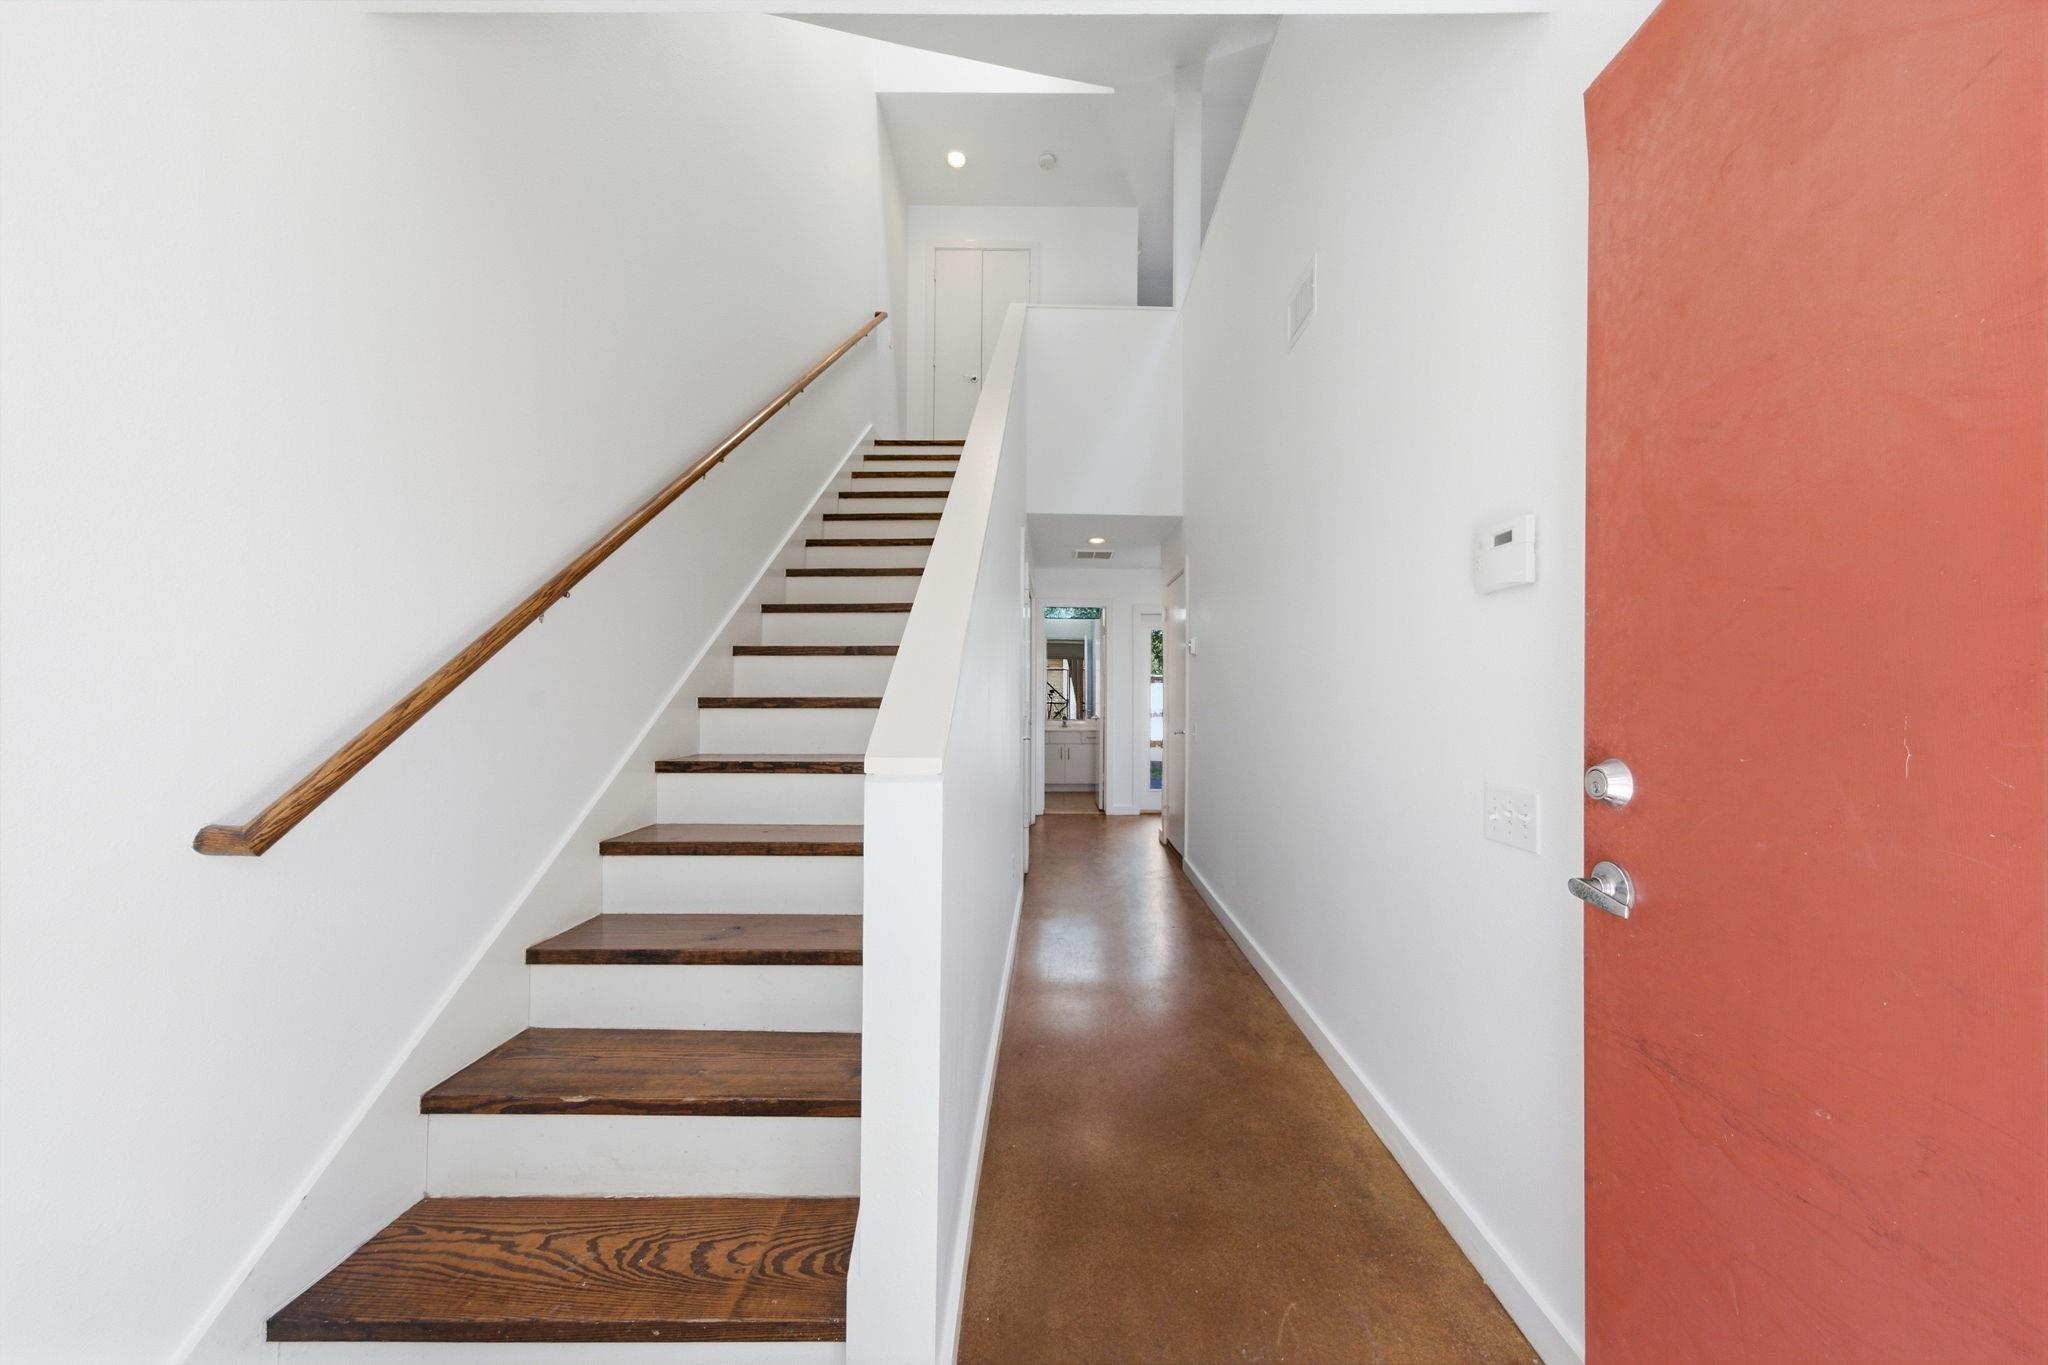
Entry hall with dark wood staircase and handrail beside a polished concrete hallway and red front door.
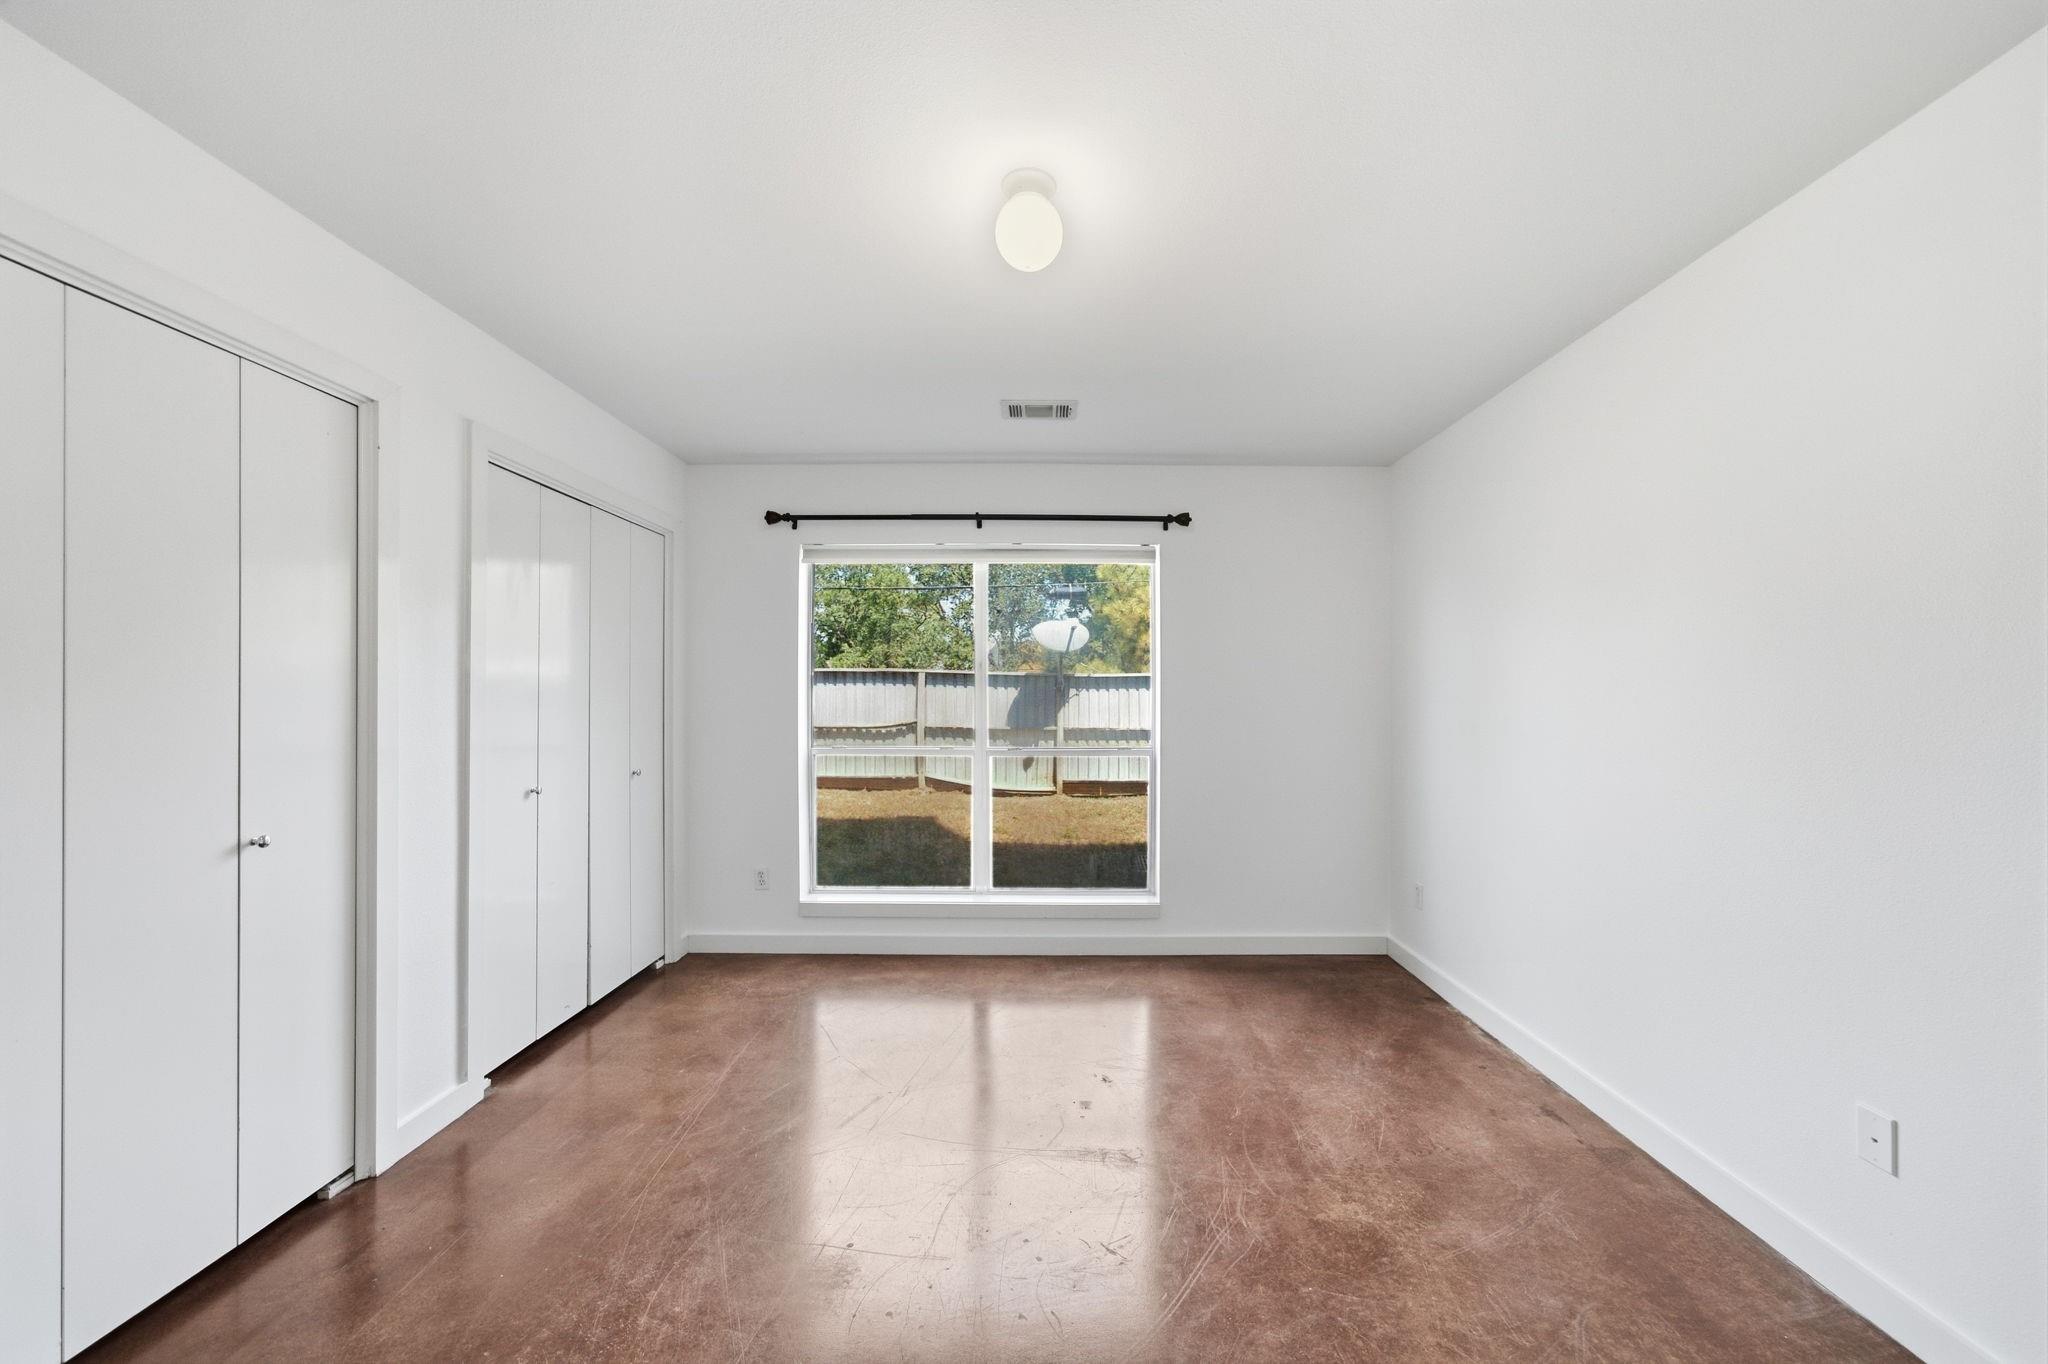
Empty bedroom with closet doors, a wide backyard-facing window, and a worn brown floor.
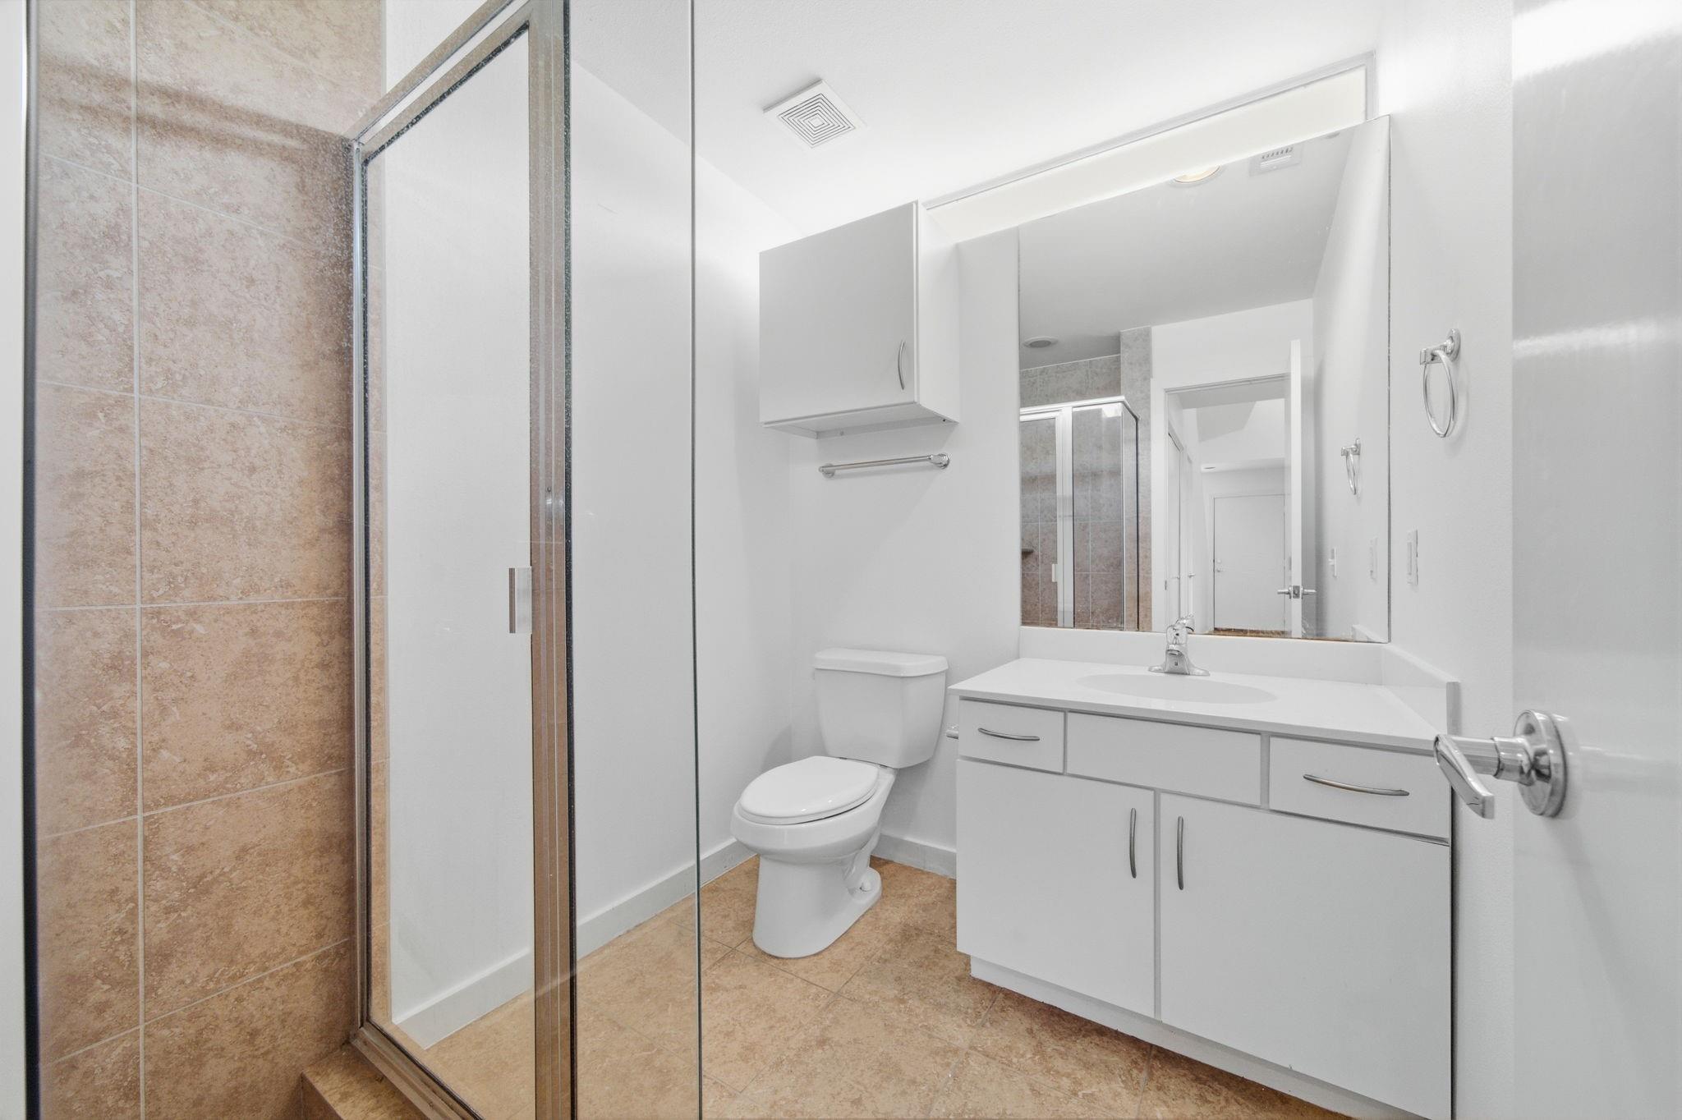
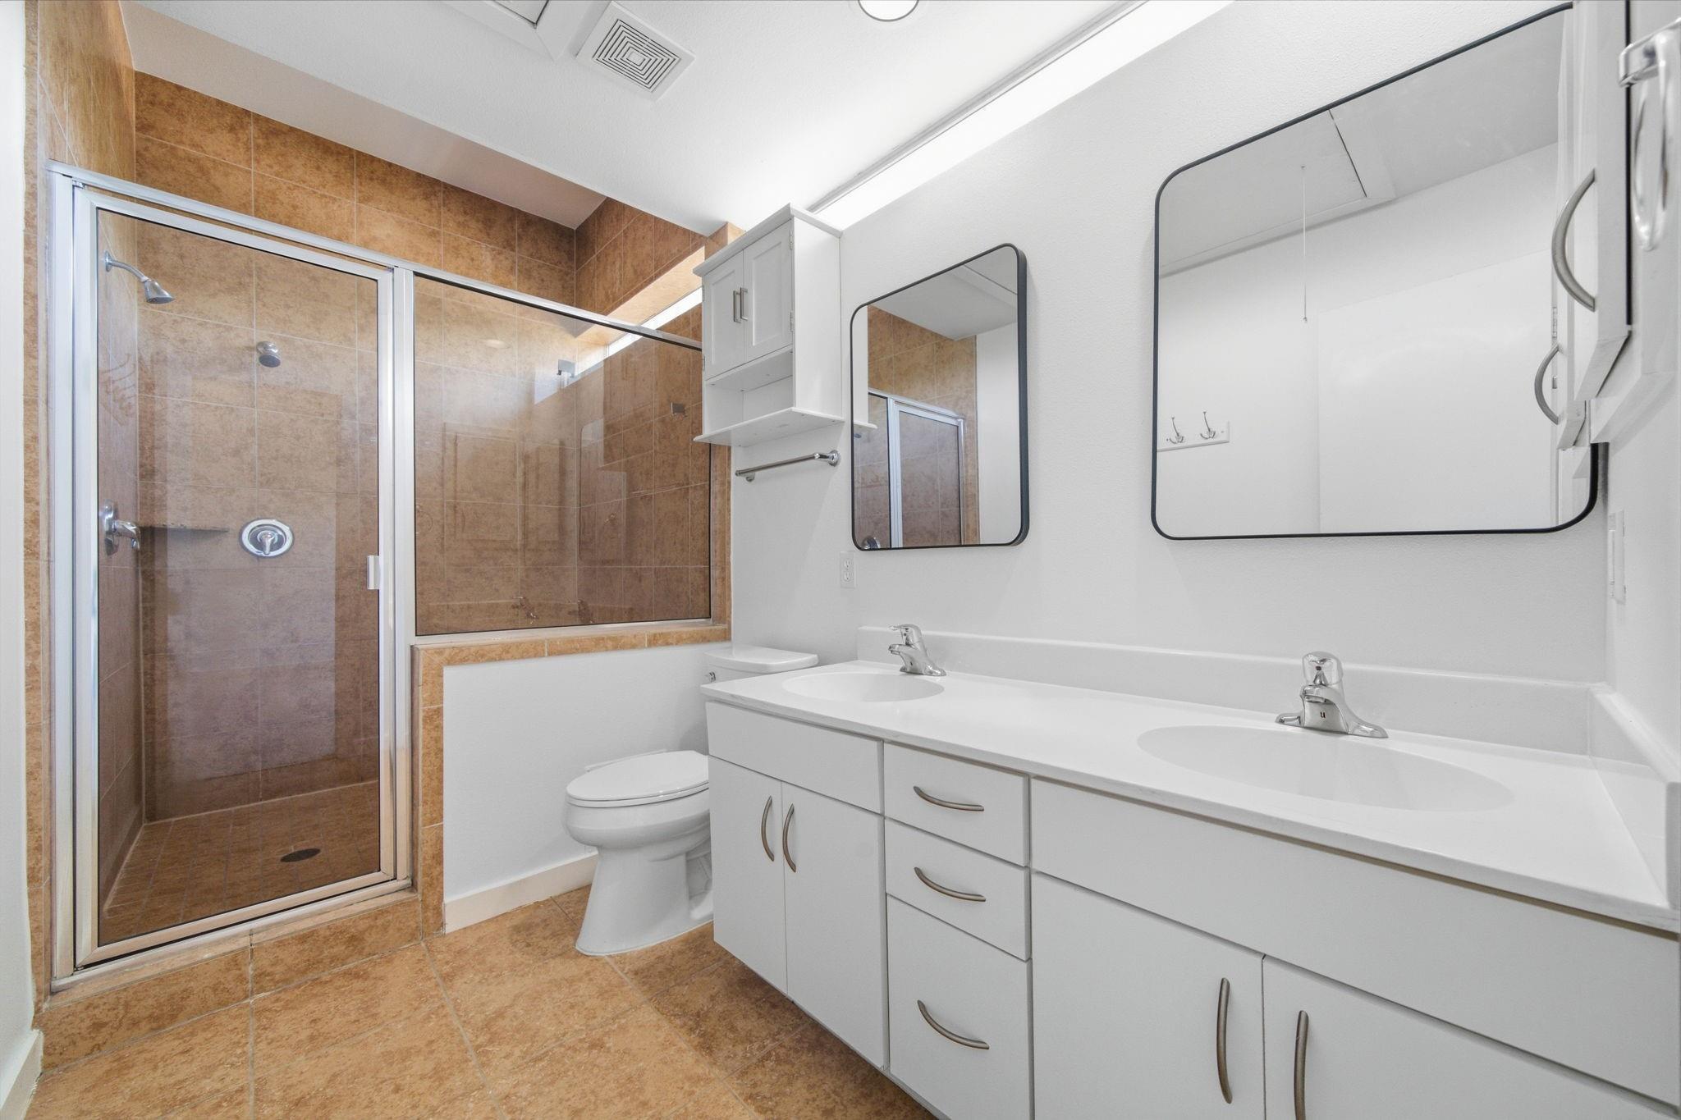
Bathroom with a glass shower, tan tile, white toilet, and white vanity.
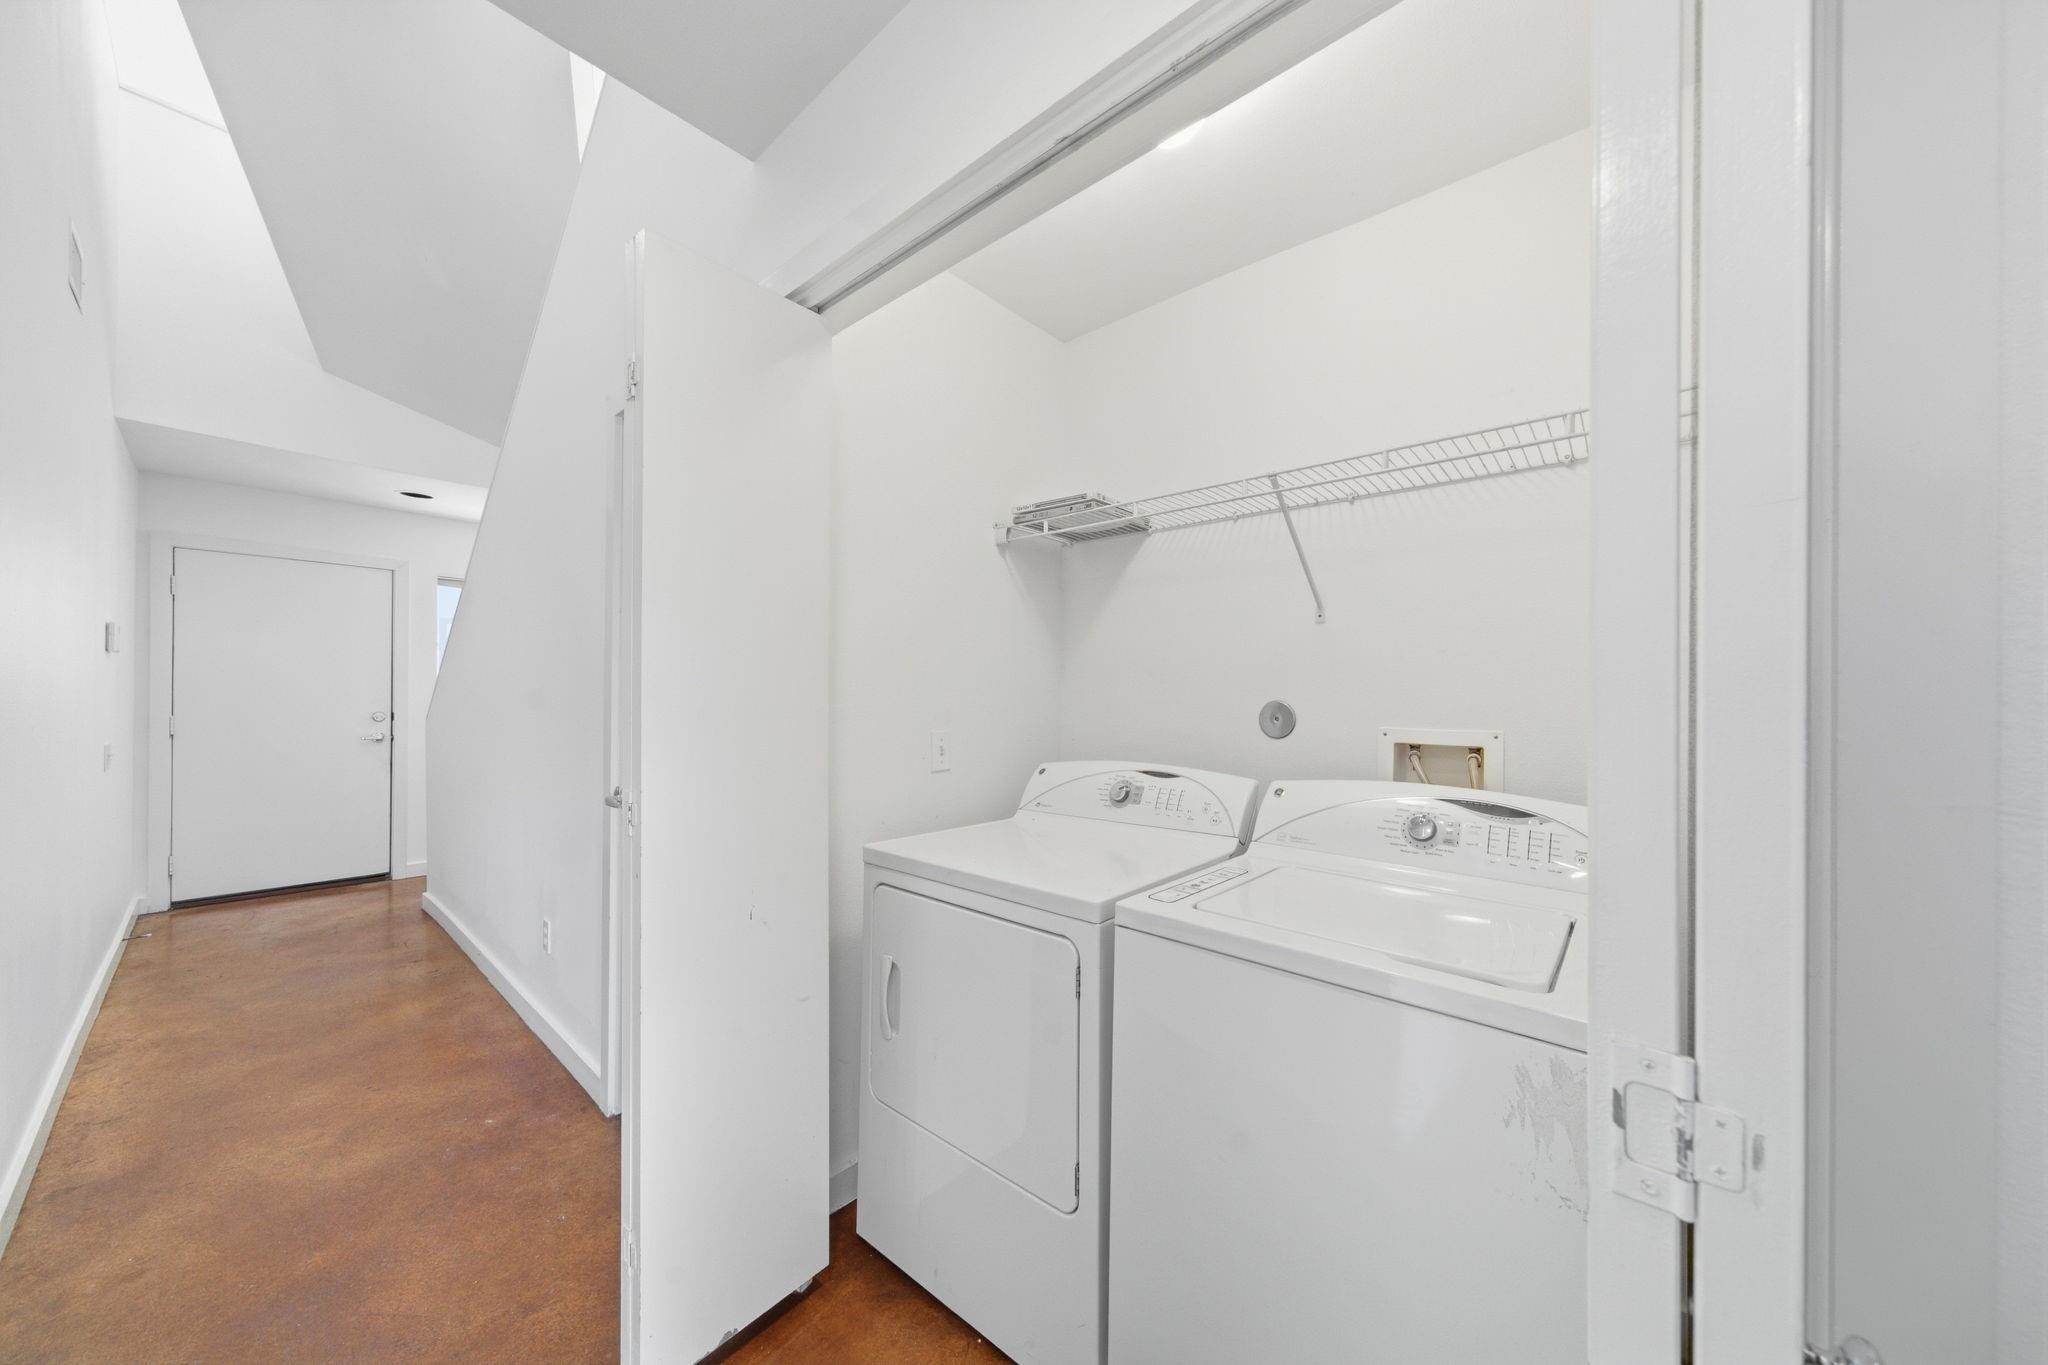
Laundry area with a washer and dryer beside a hallway with brown flooring.
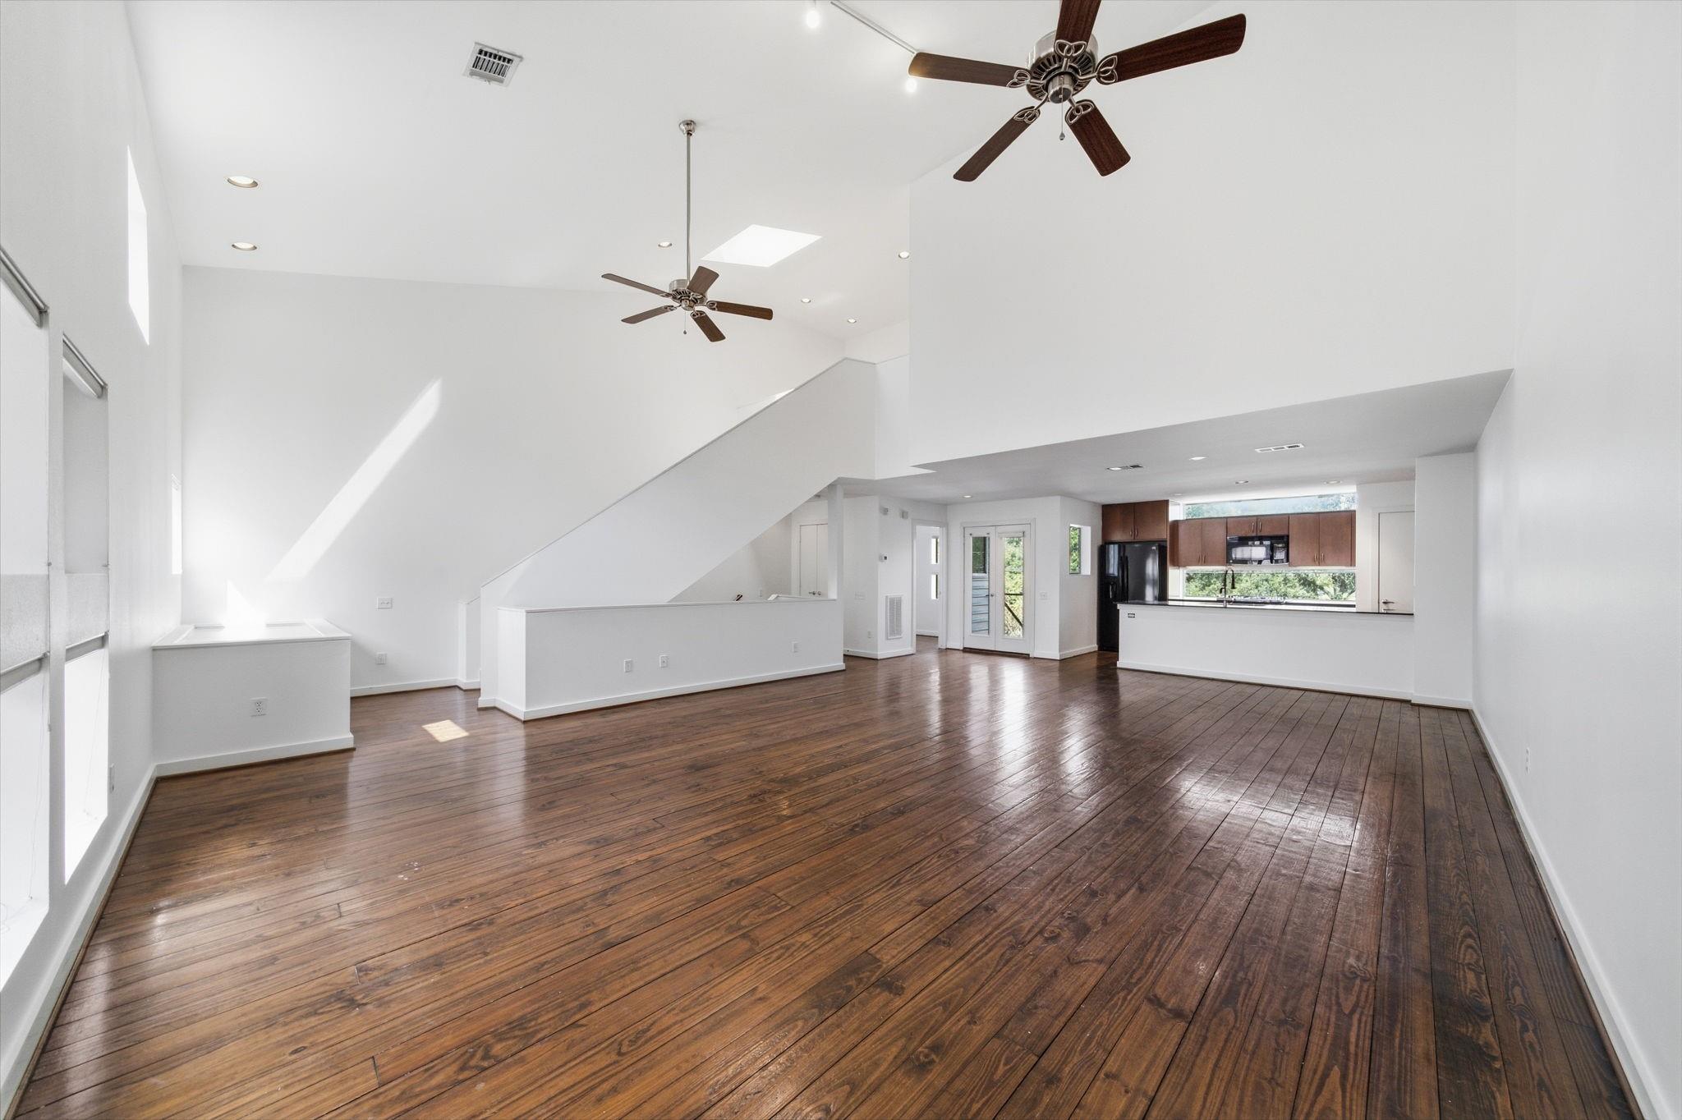
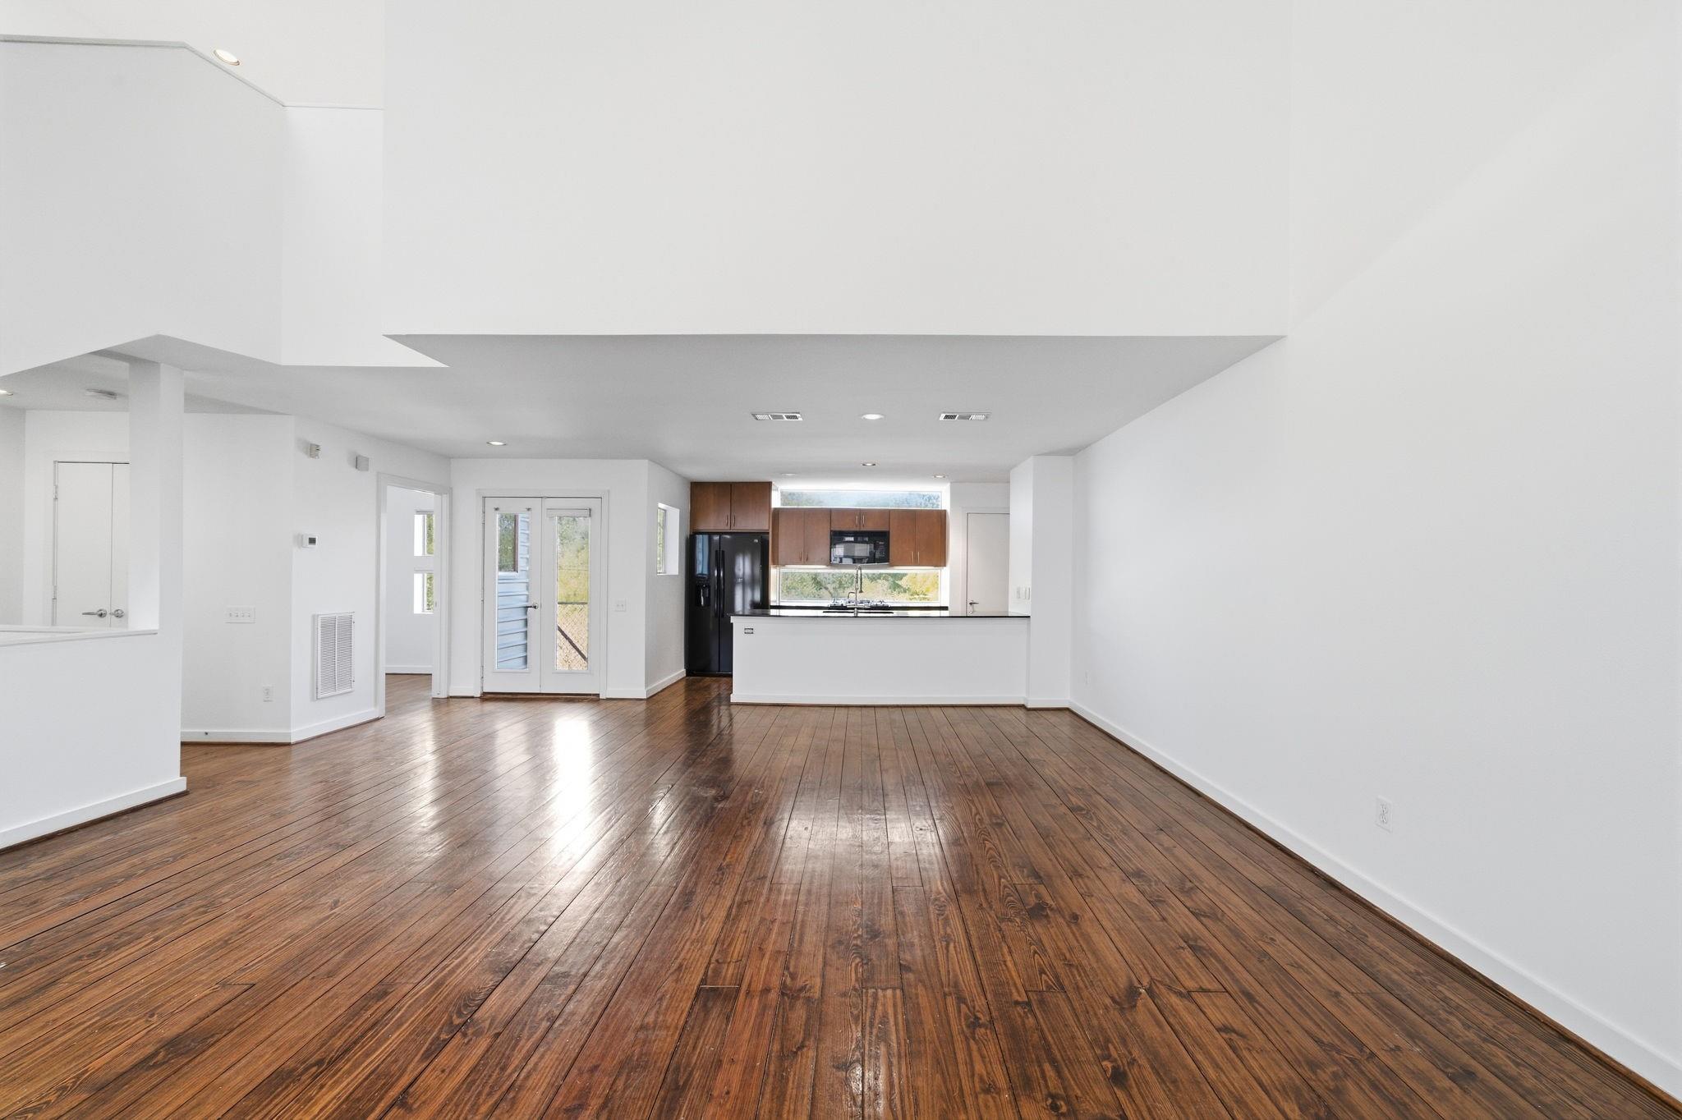
Open living area with dark hardwood floors, high ceilings, and a kitchen with dark wood cabinets.
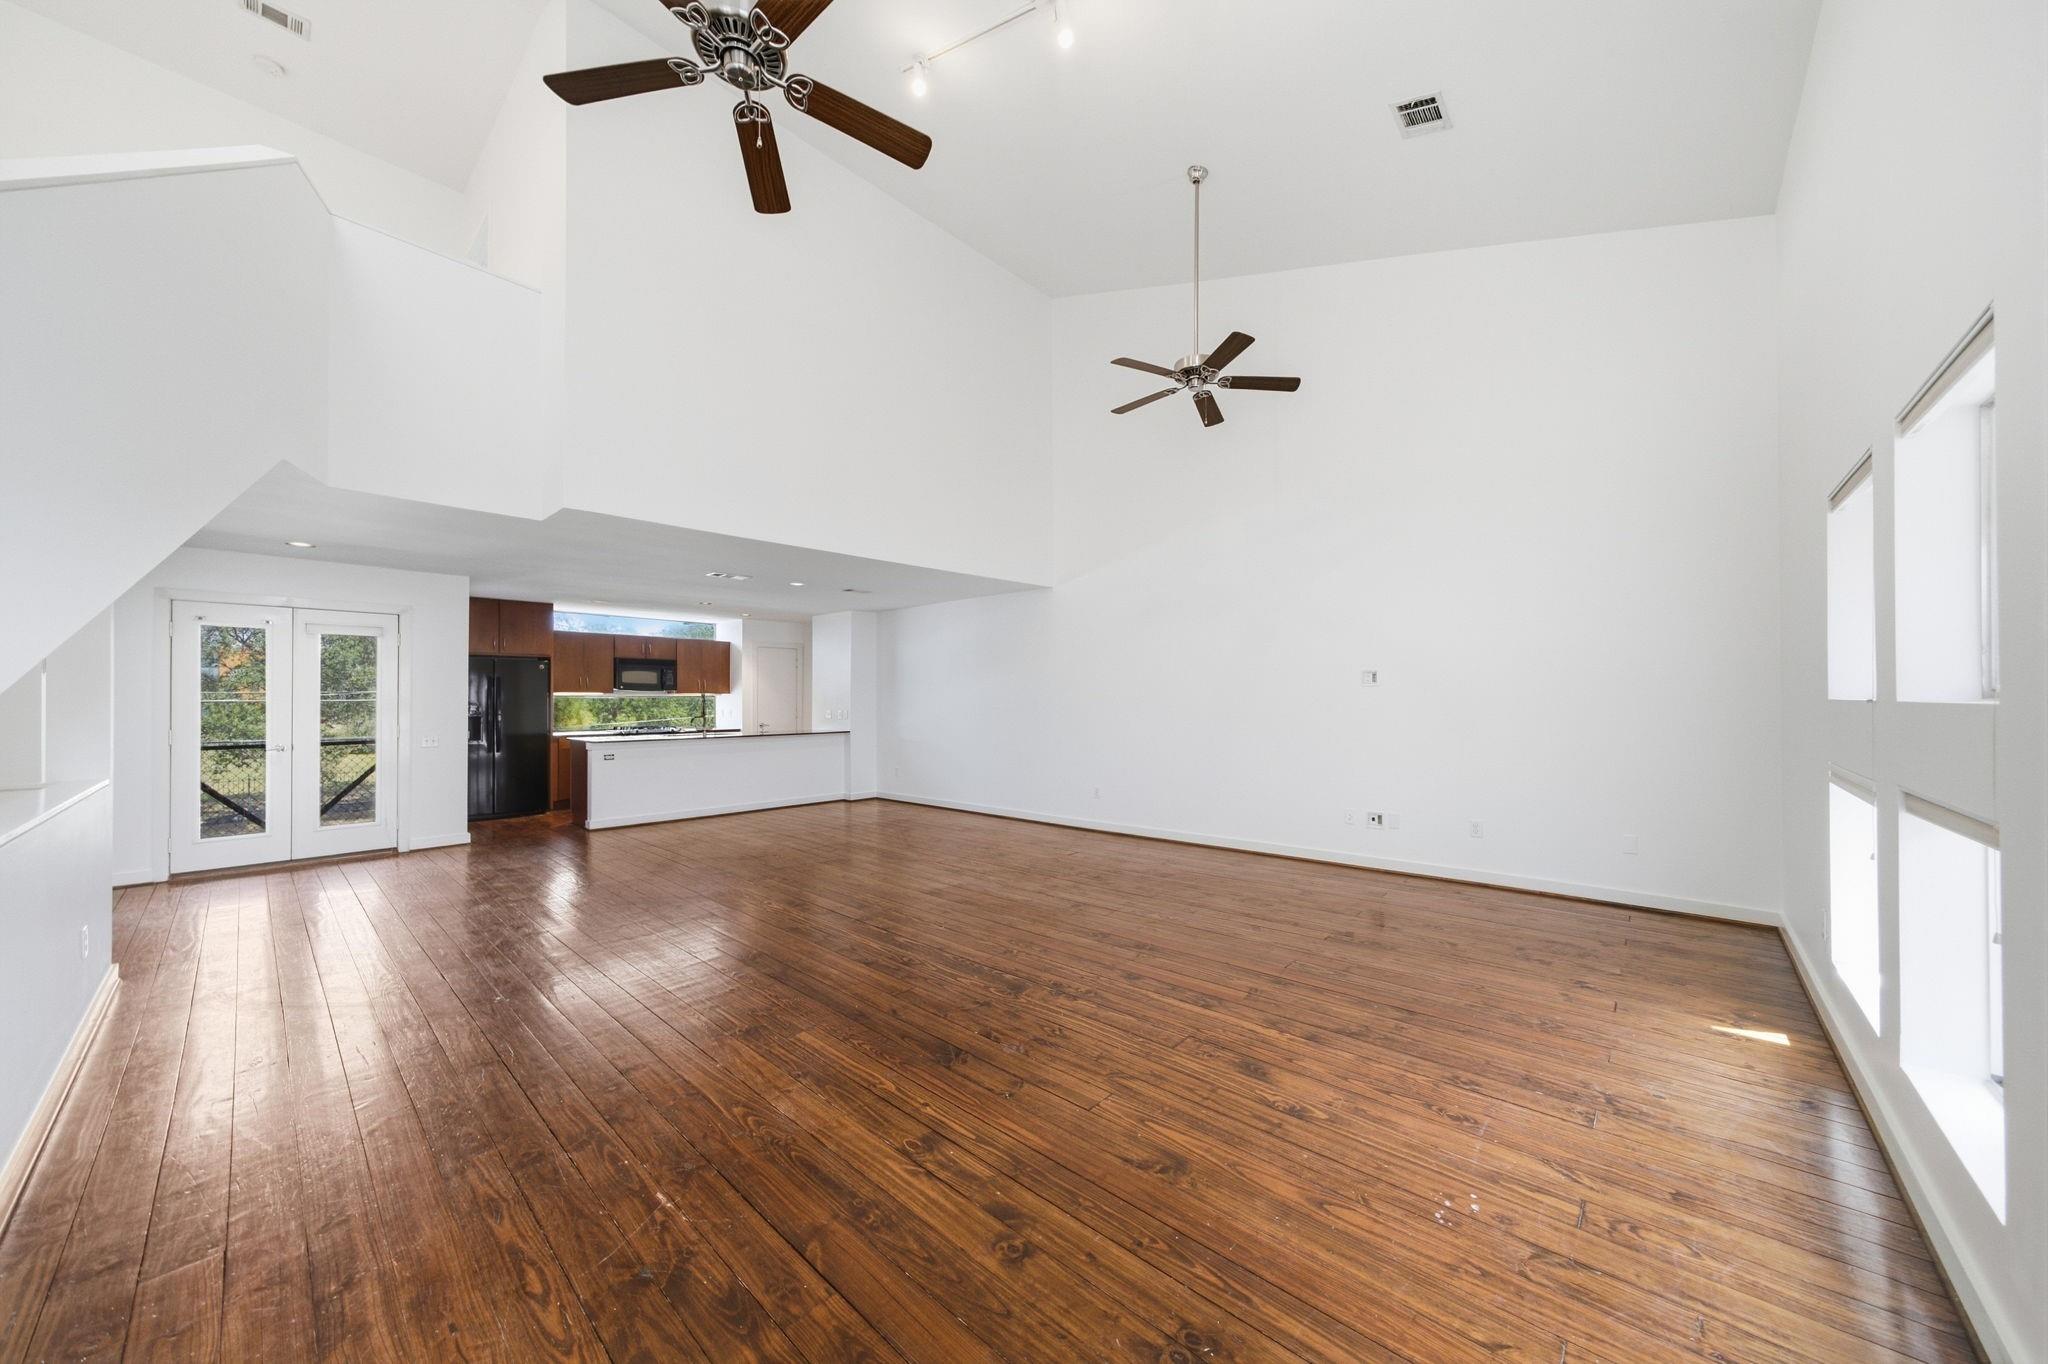
Open-plan living room with vaulted ceilings, hardwood floors, and kitchen in the background.
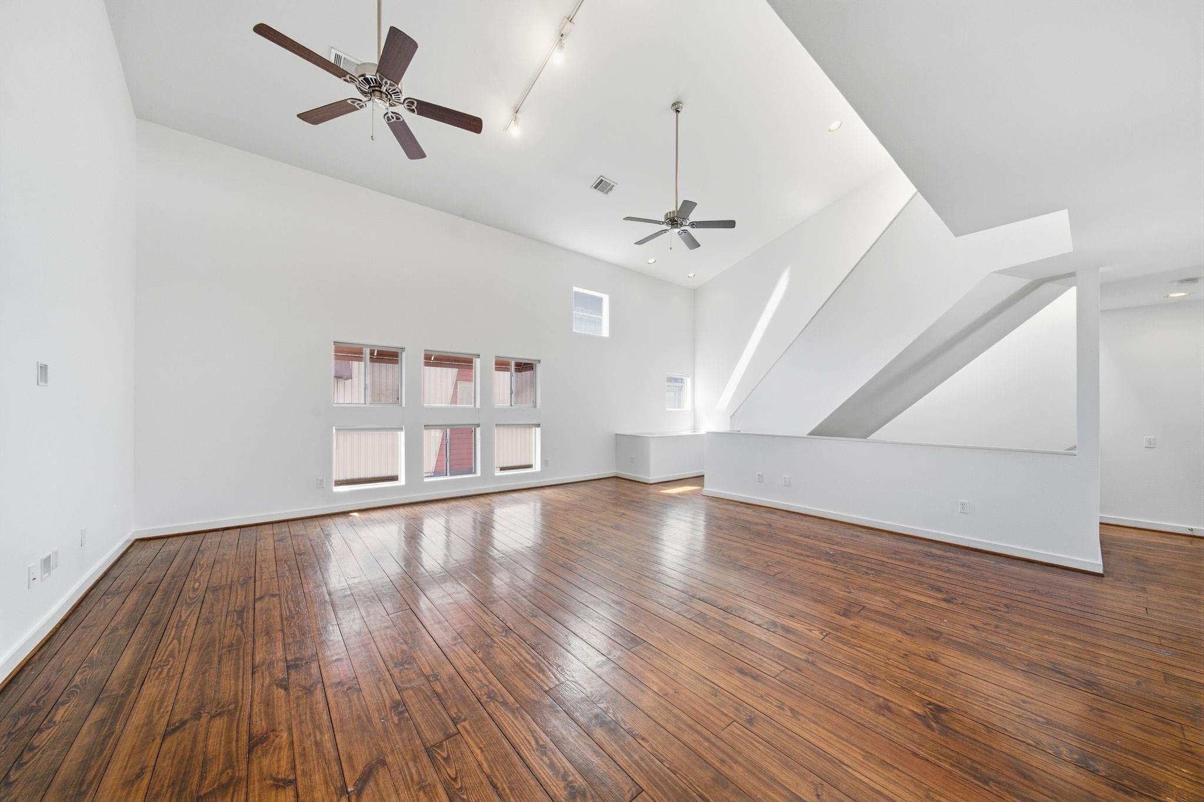
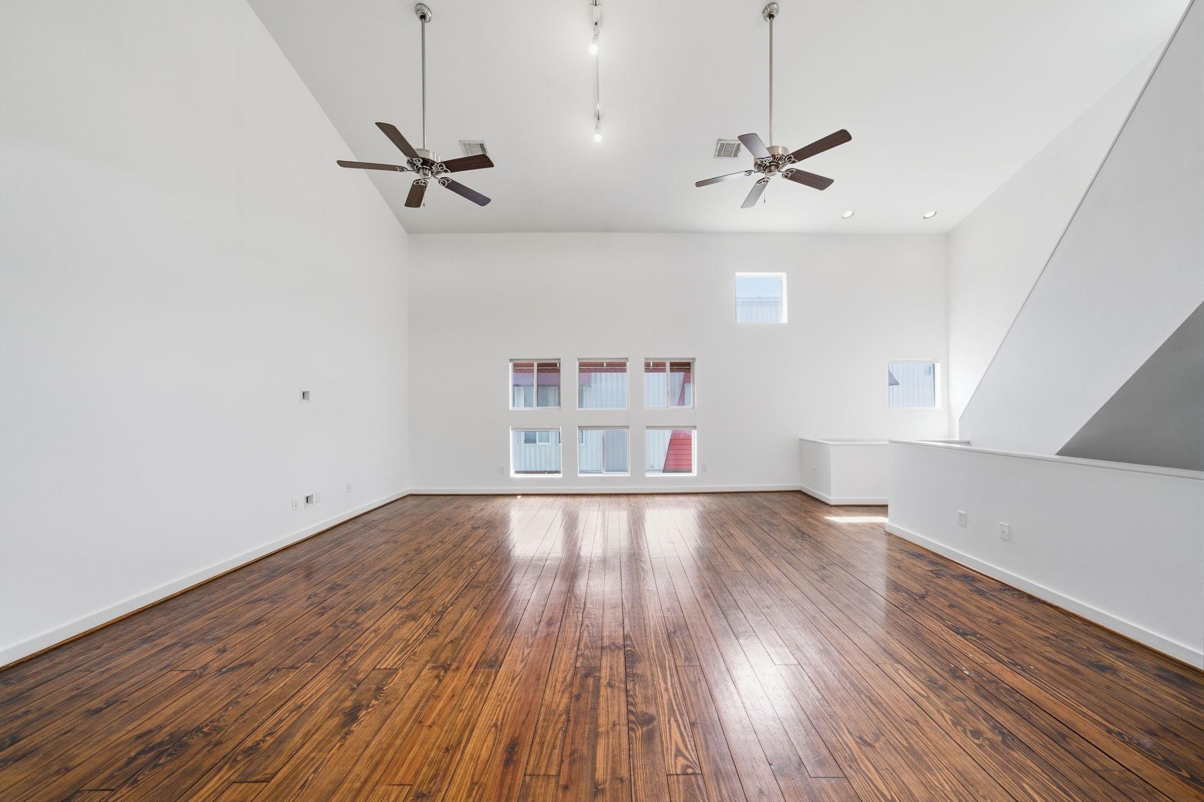
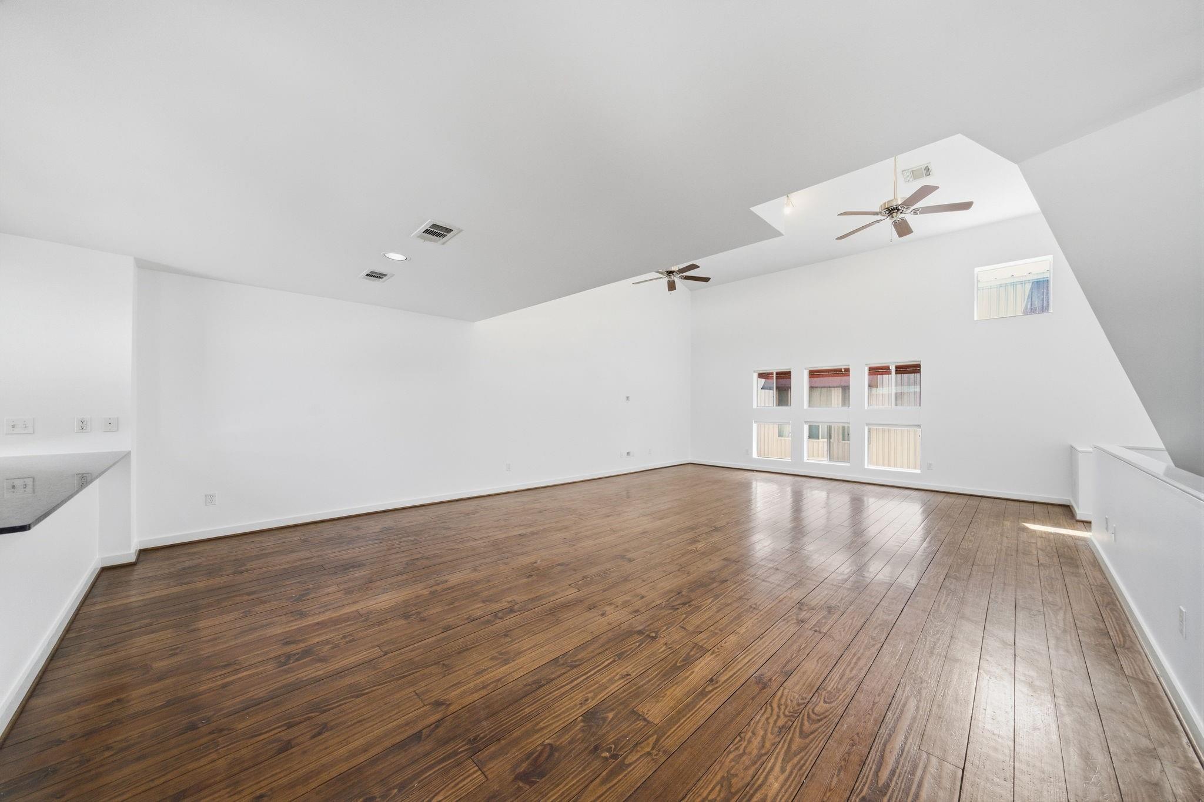
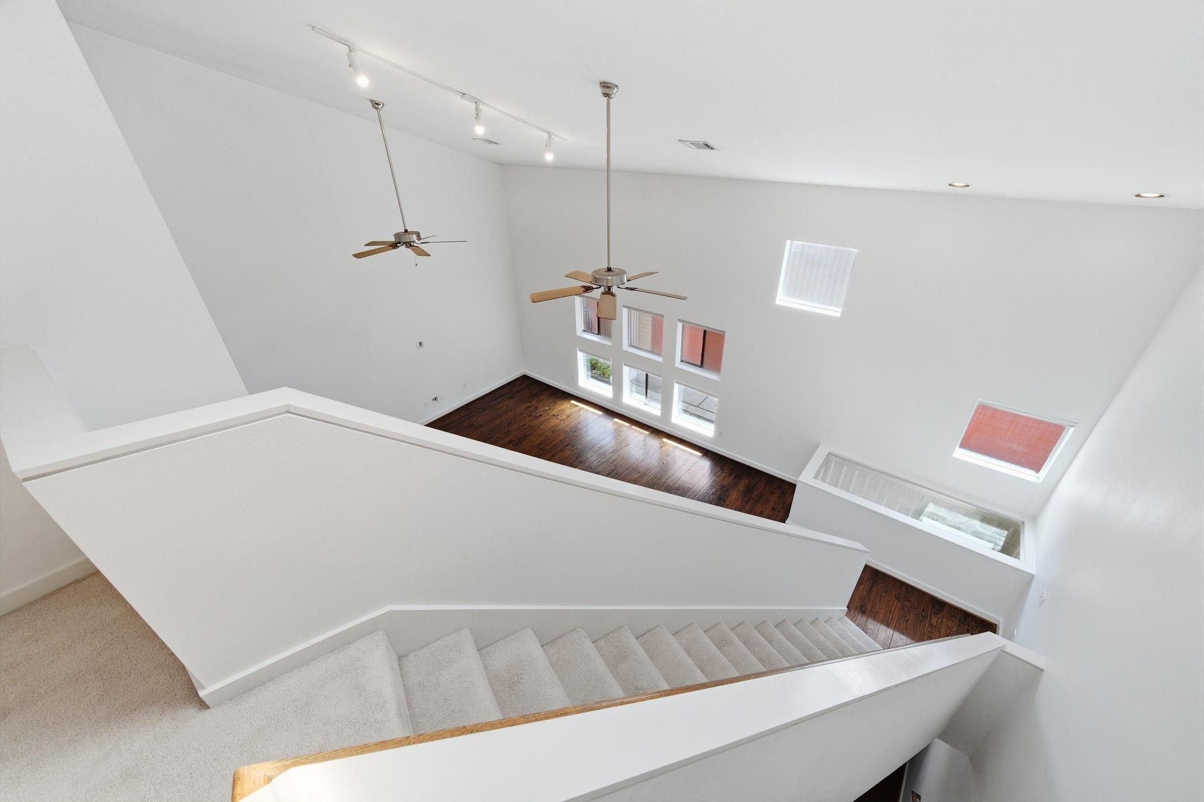
Empty spacious room with hardwood floors, a high sloped ceiling, two ceiling fans, and multiple windows.
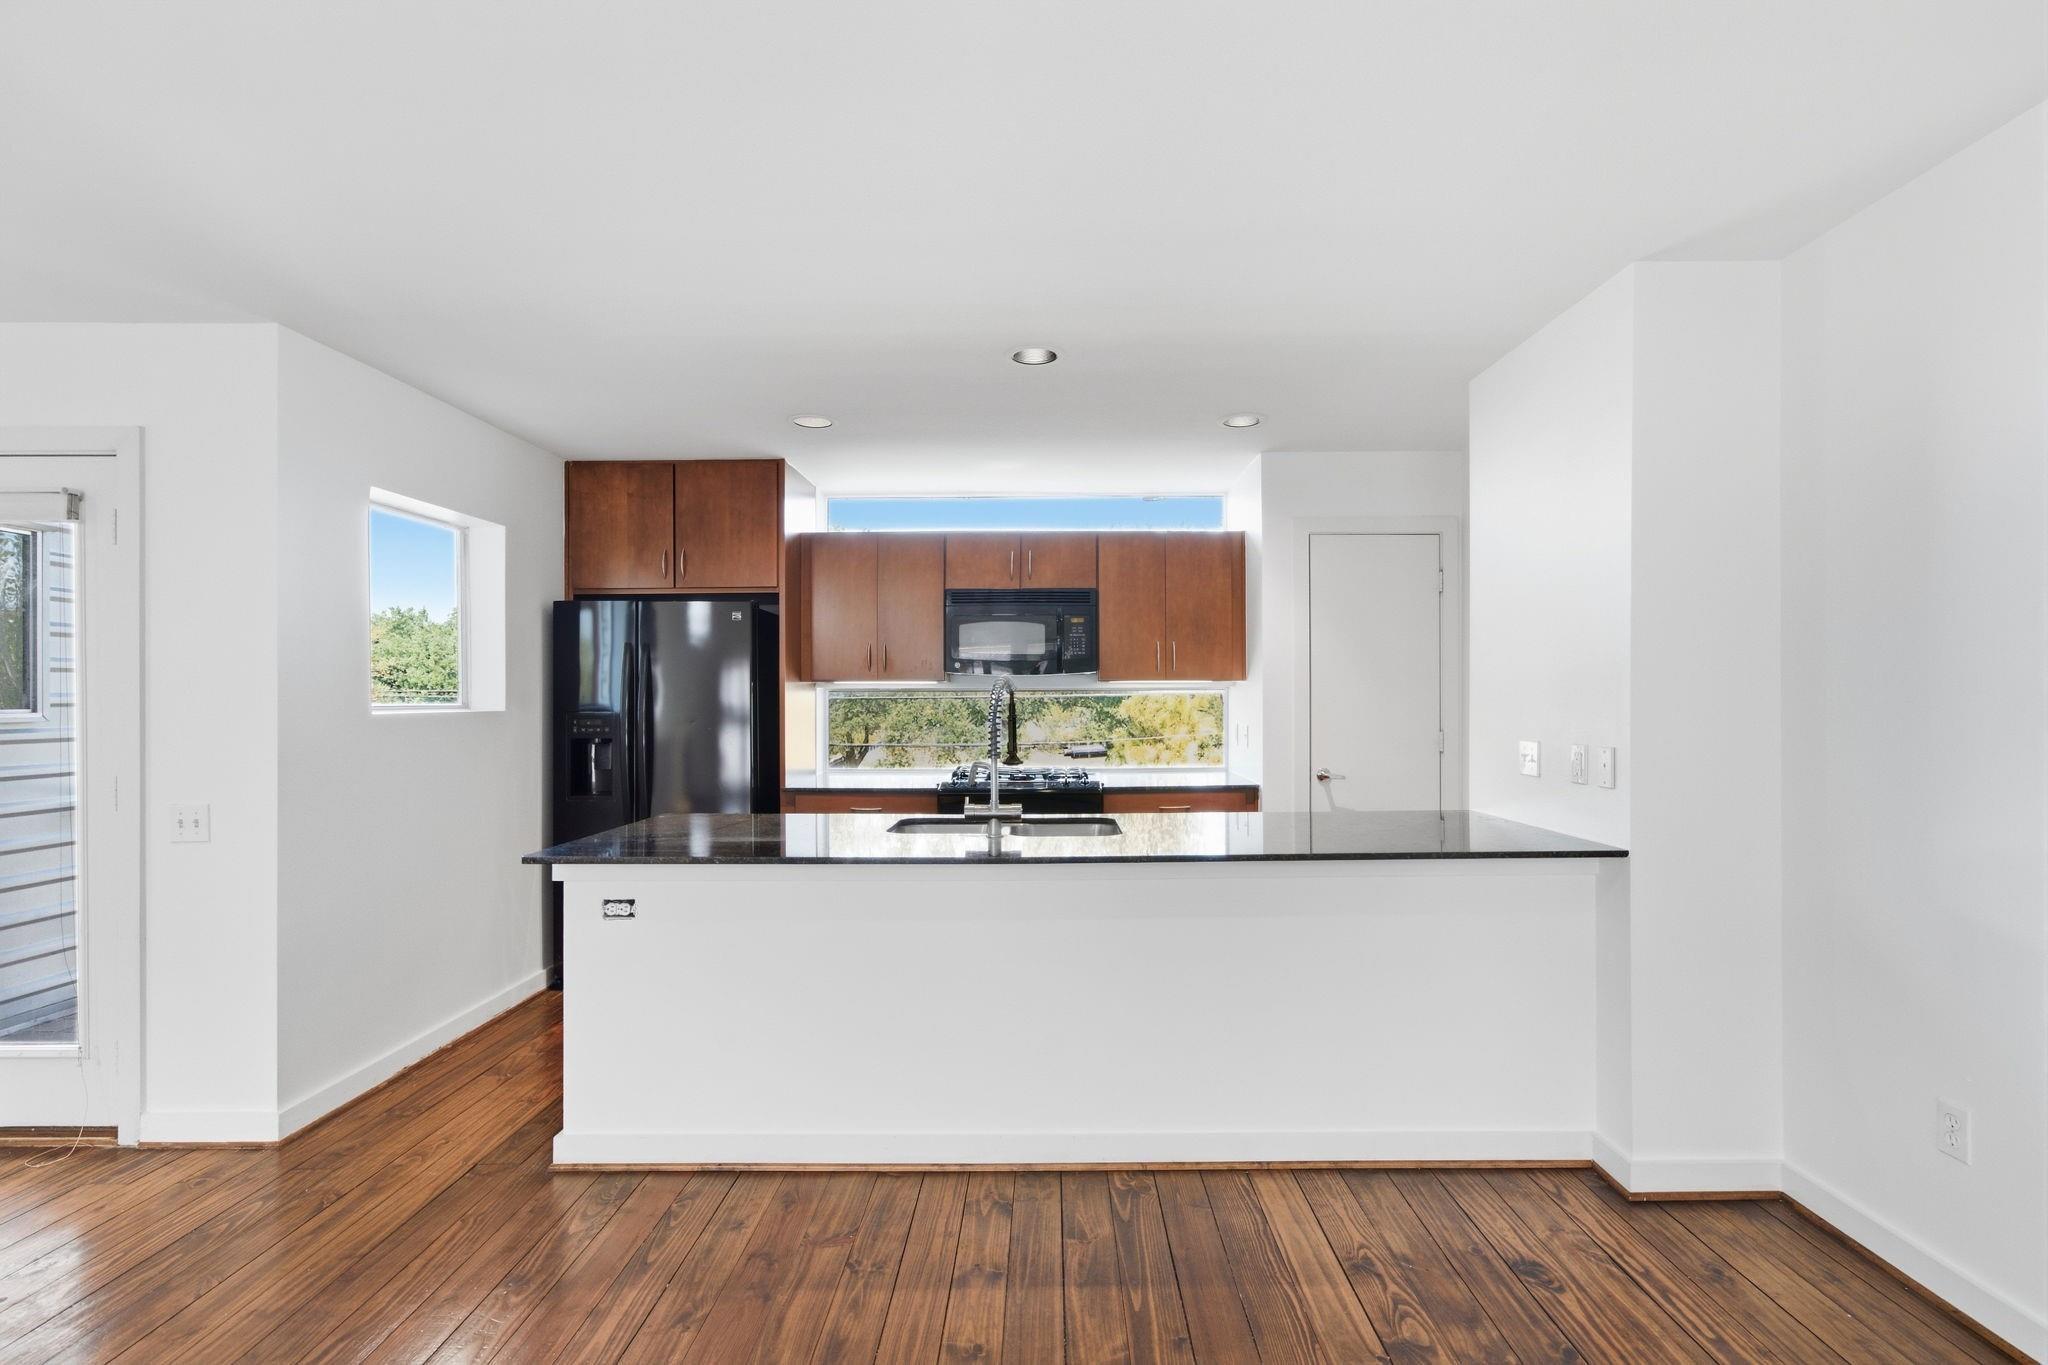
Empty living room with dark wood floors opening onto a kitchen with brown cabinets and a breakfast bar.
Vacant living area with wood floors, vaulted ceiling, ceiling fans, and multiple windows.
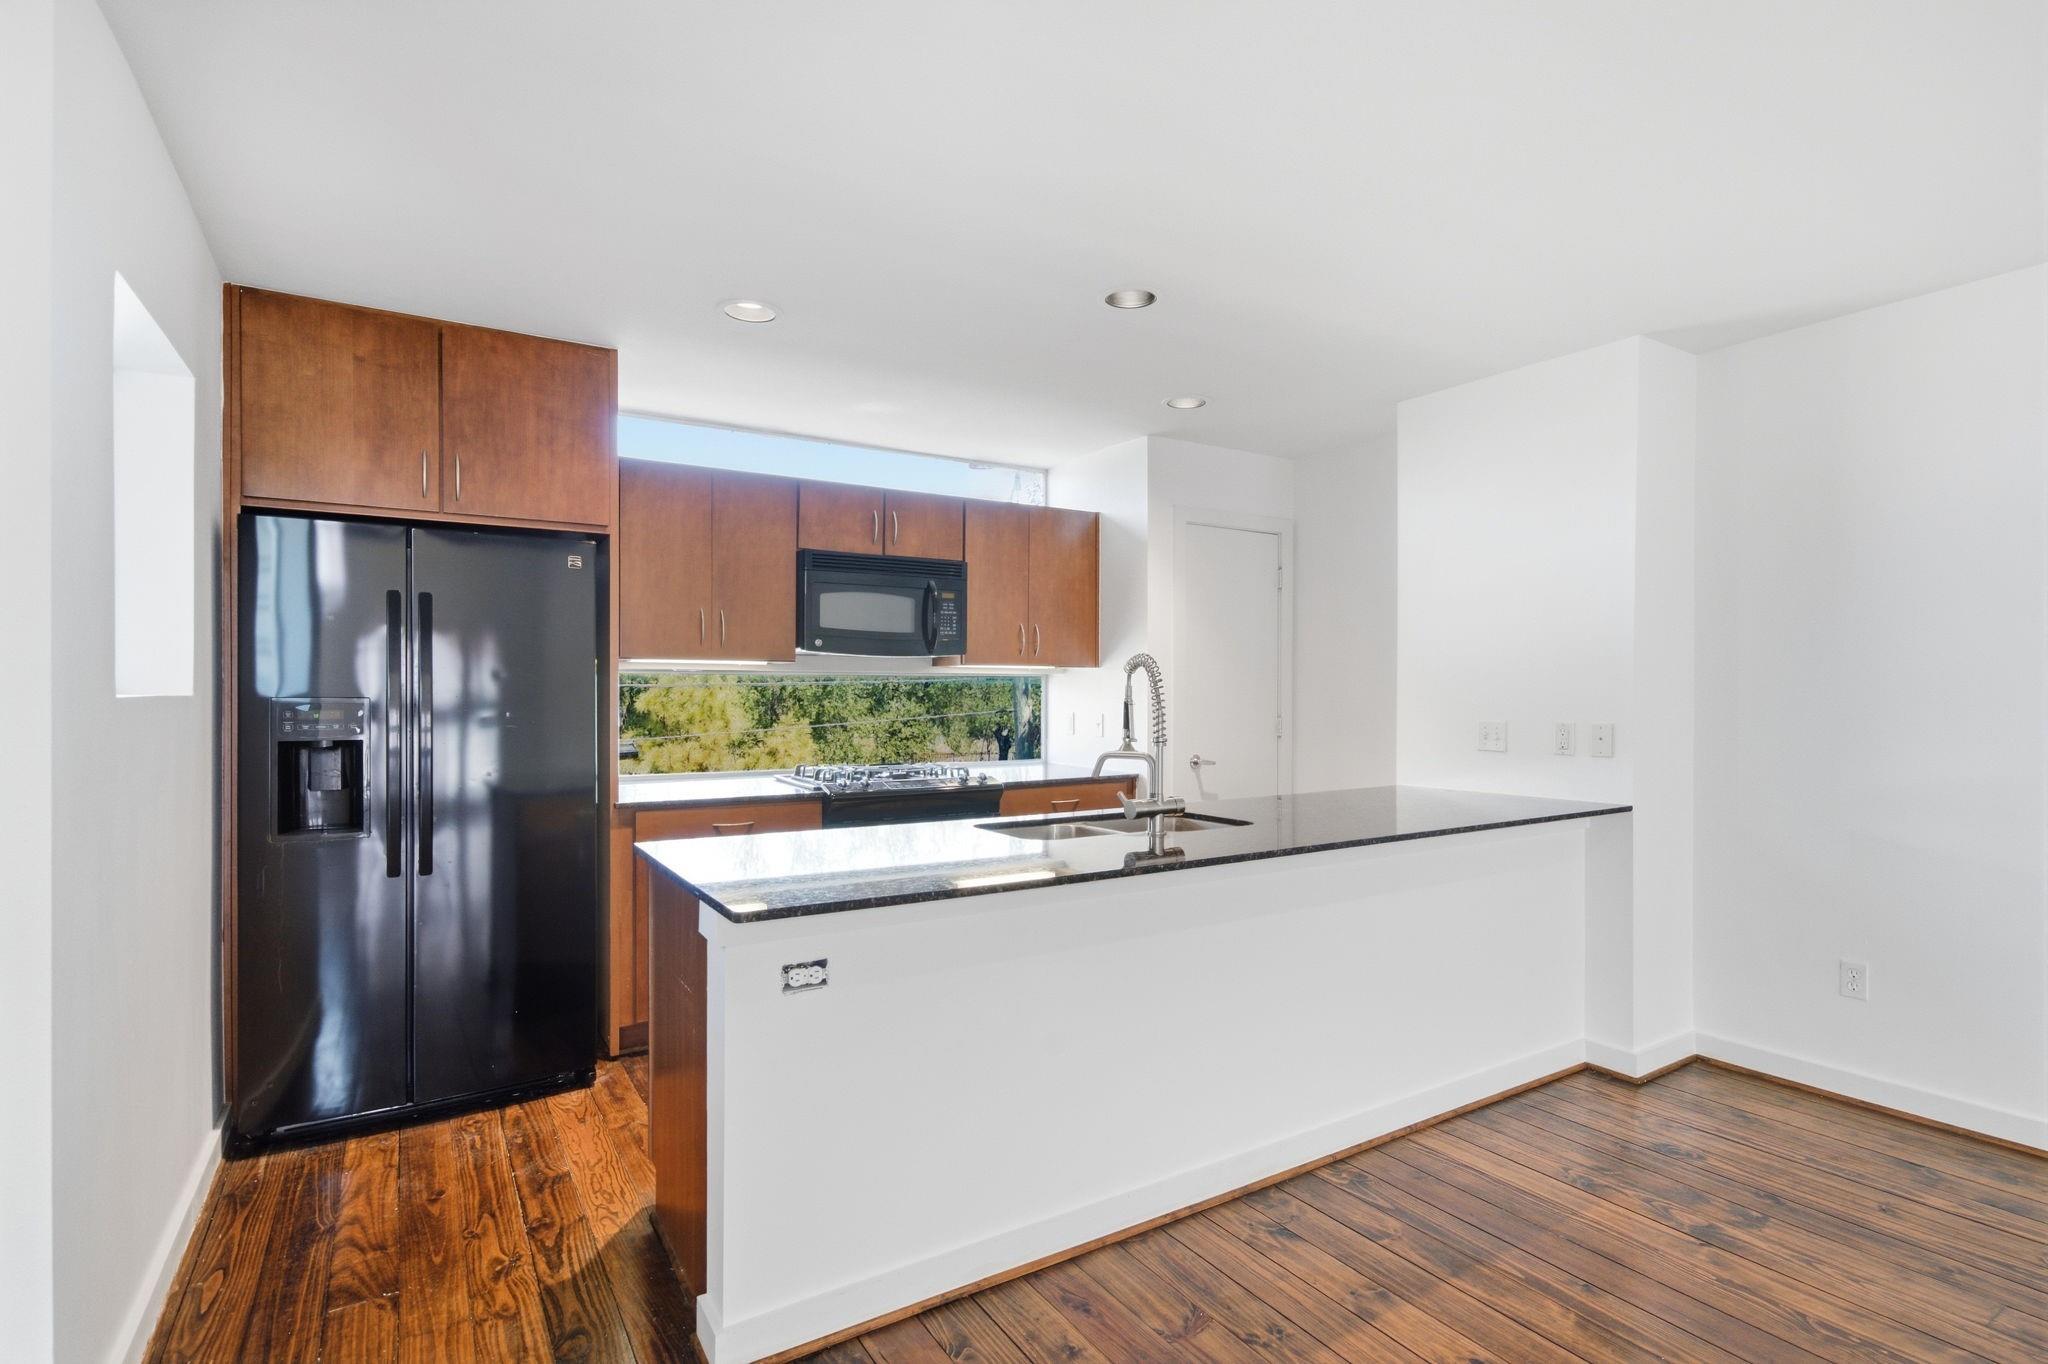
Kitchen with wood cabinets, black appliances, a large white island, and wood plank floors.
Bright kitchen with a black stone island, wood cabinets, dark refrigerator, and hardwood floors.
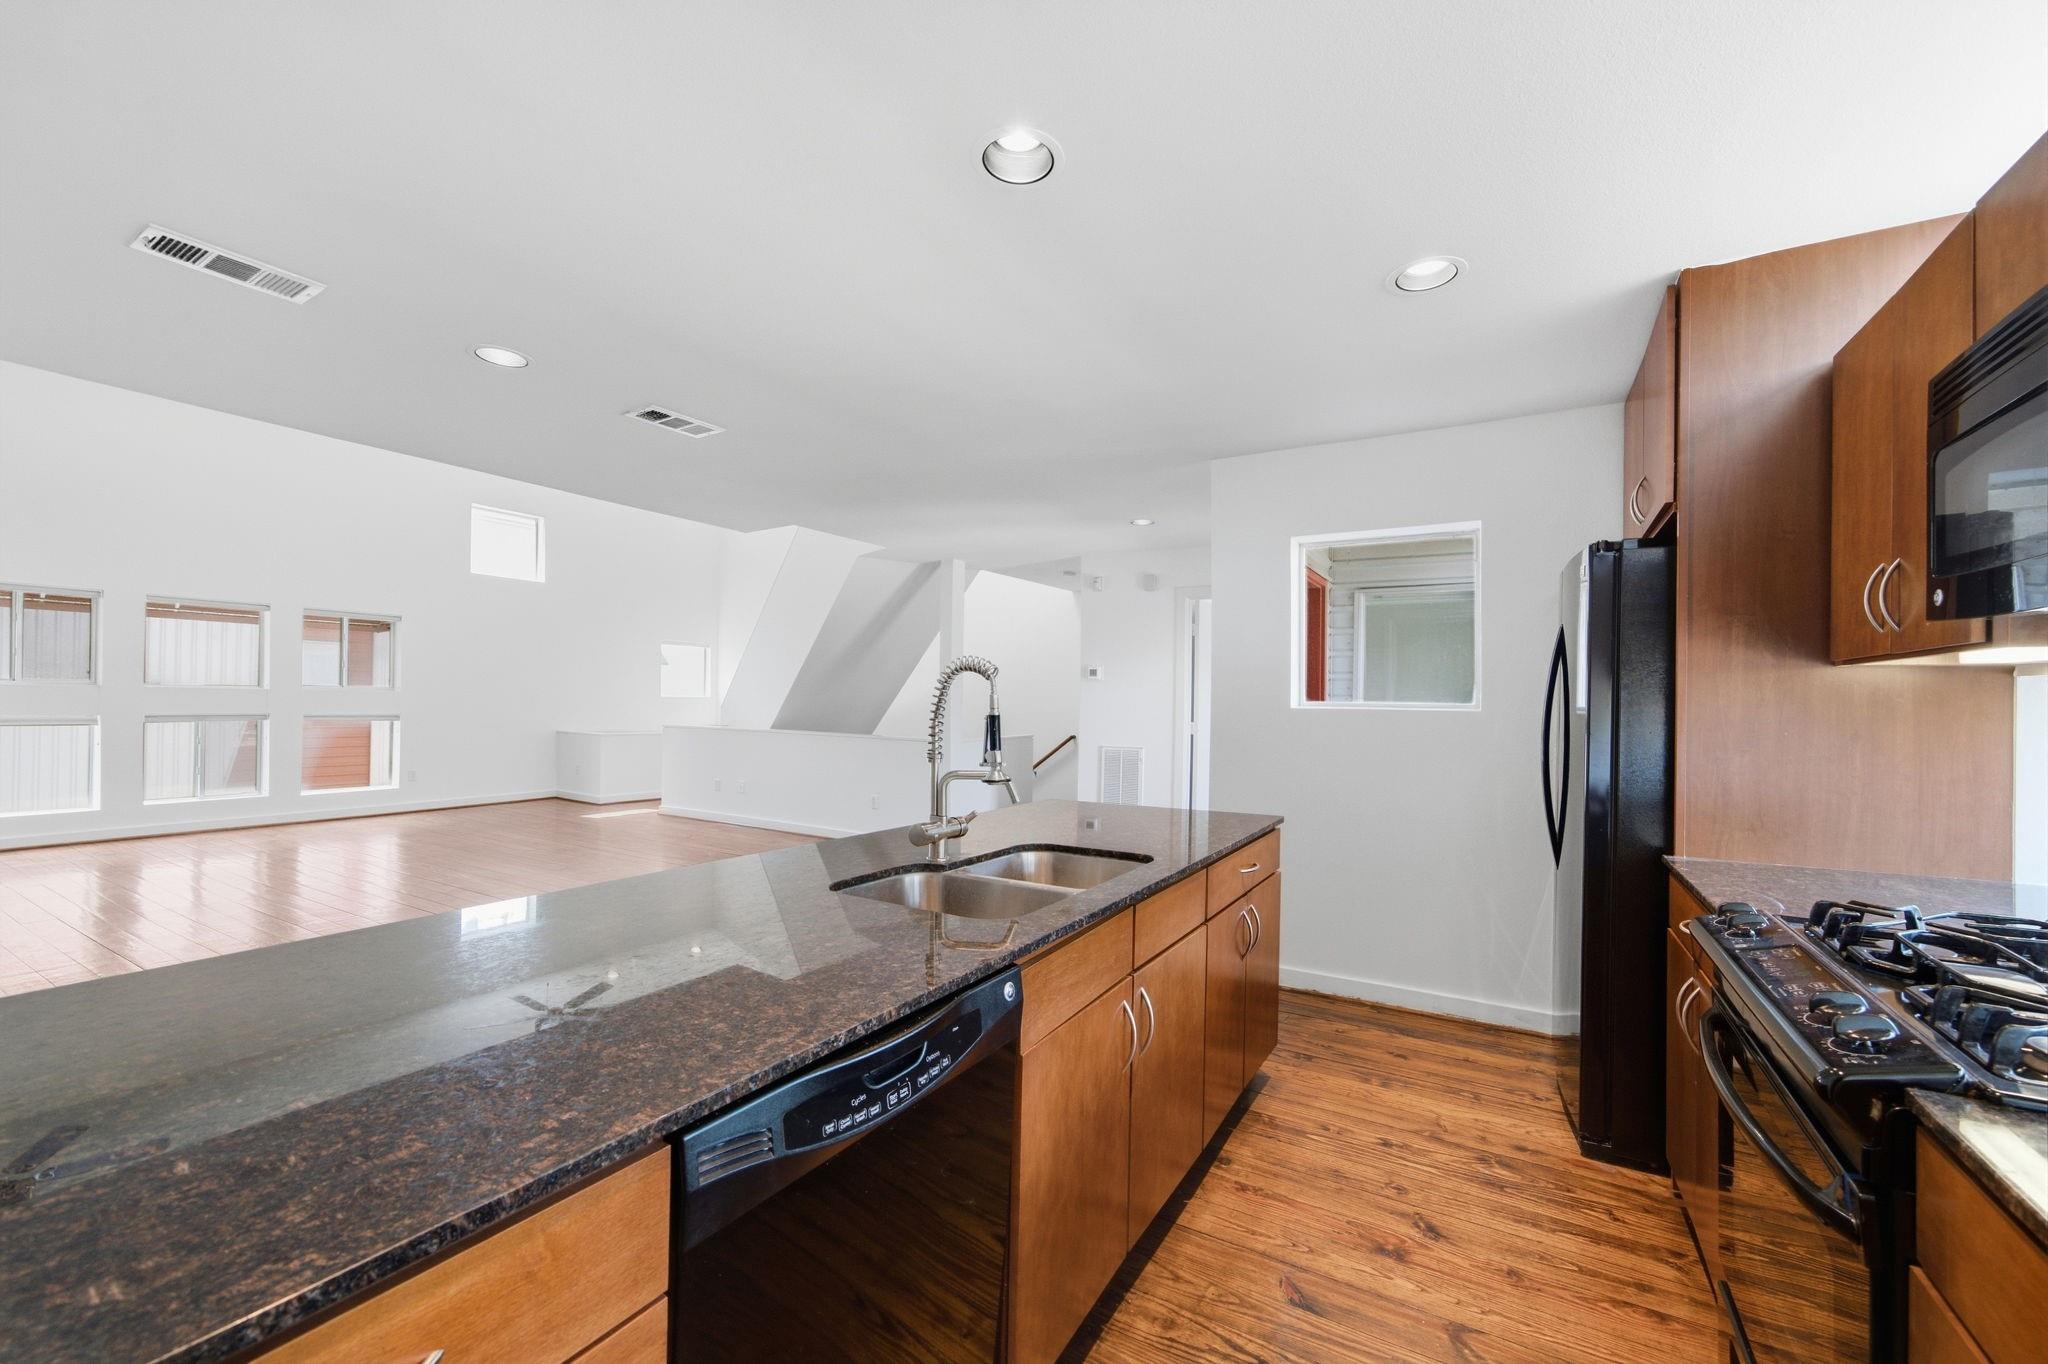
Open kitchen with a granite island, wood cabinets, black appliances, and wood flooring beside a bright living area.
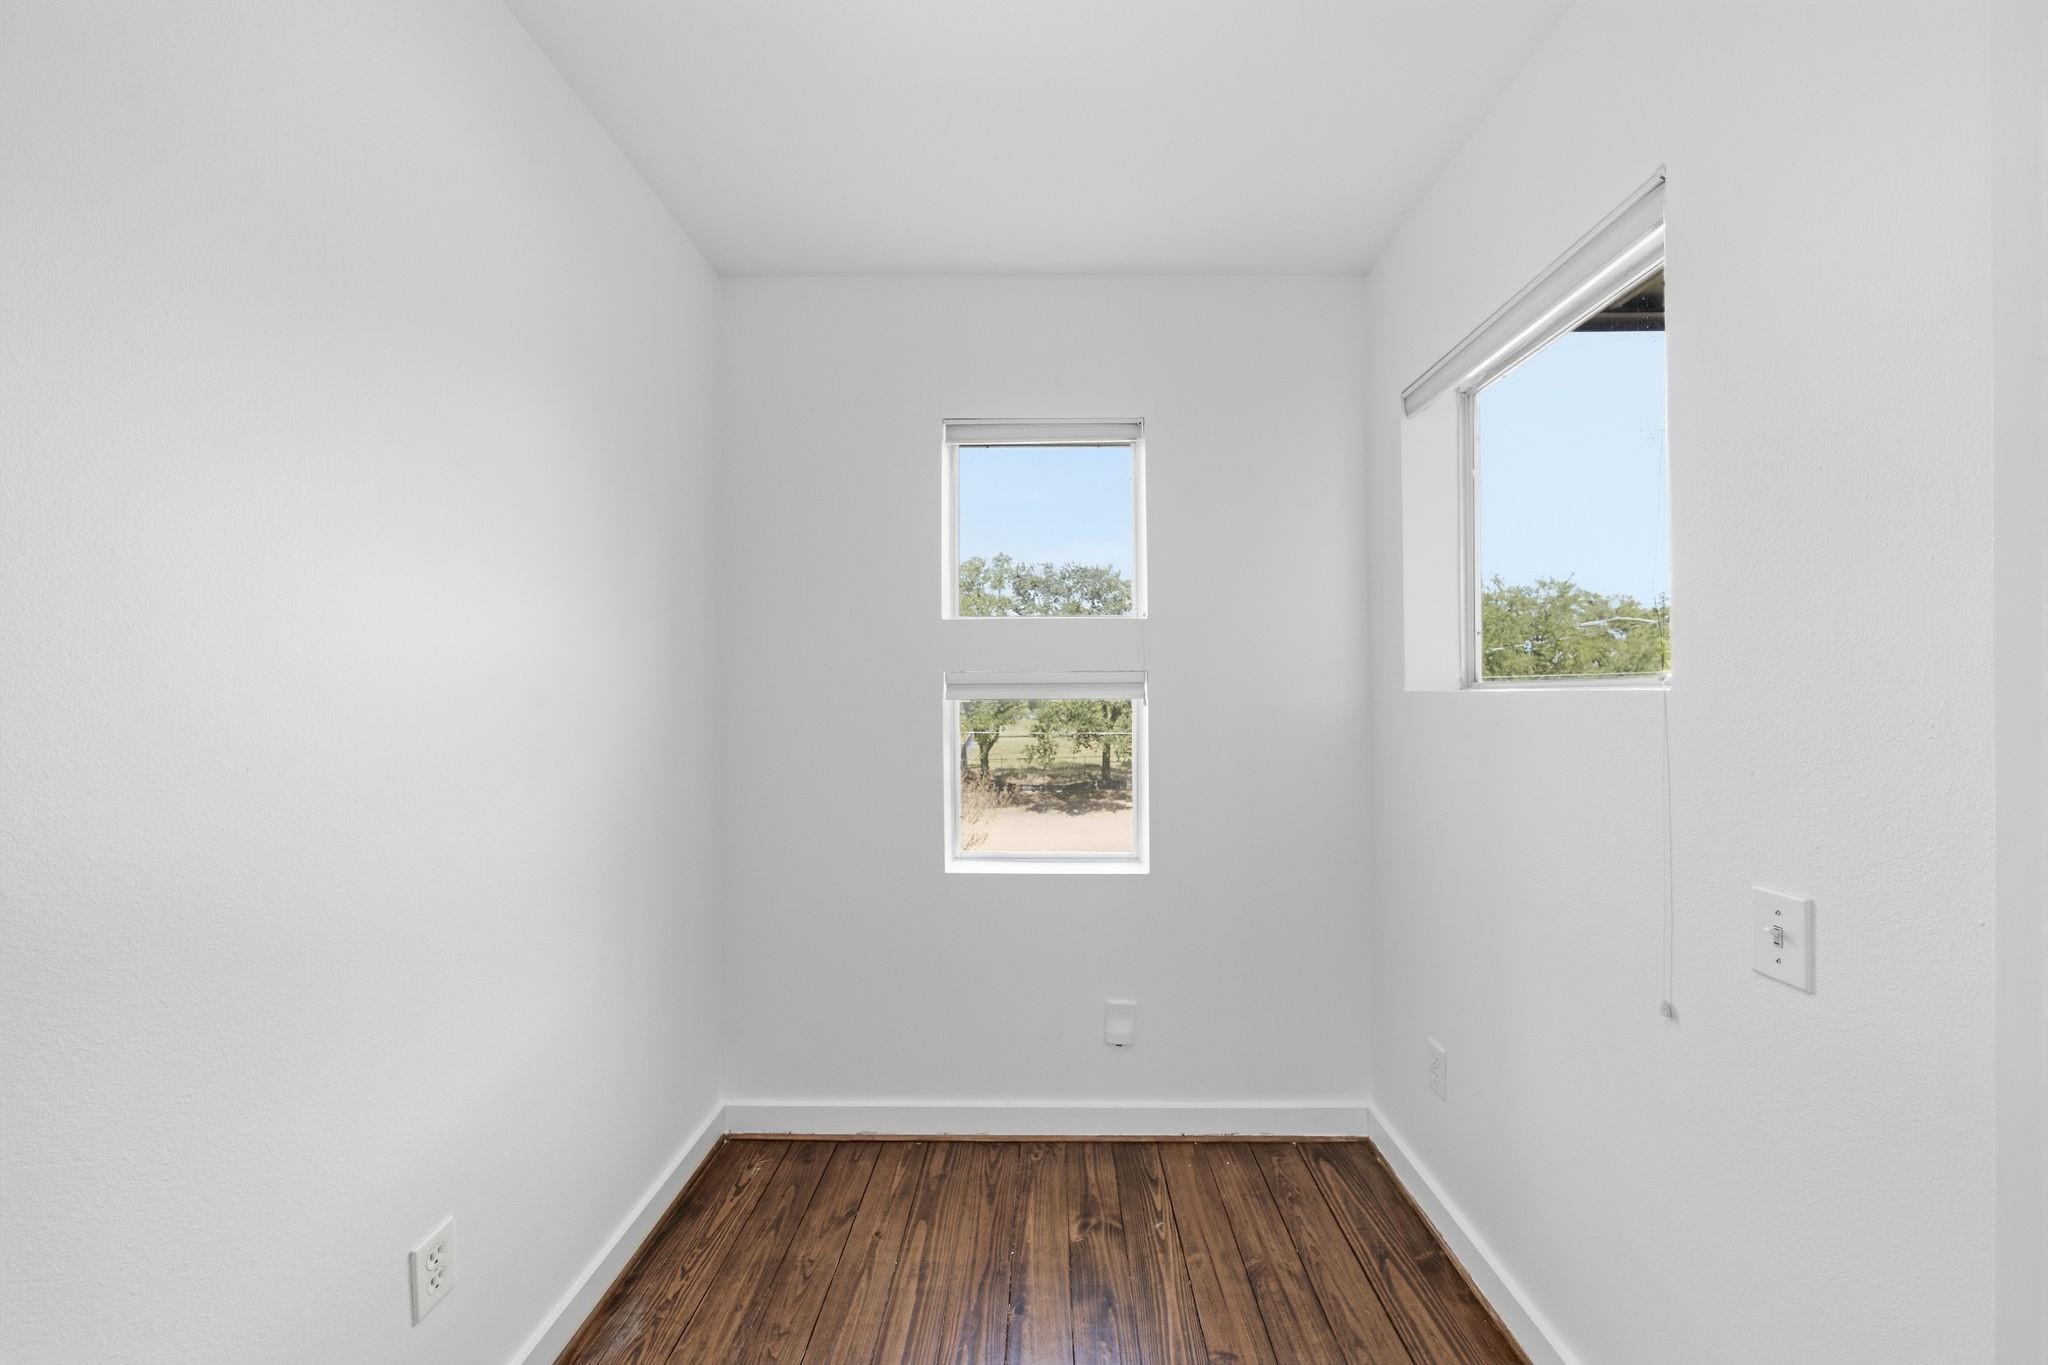
Empty room with dark wood floors and three windows.
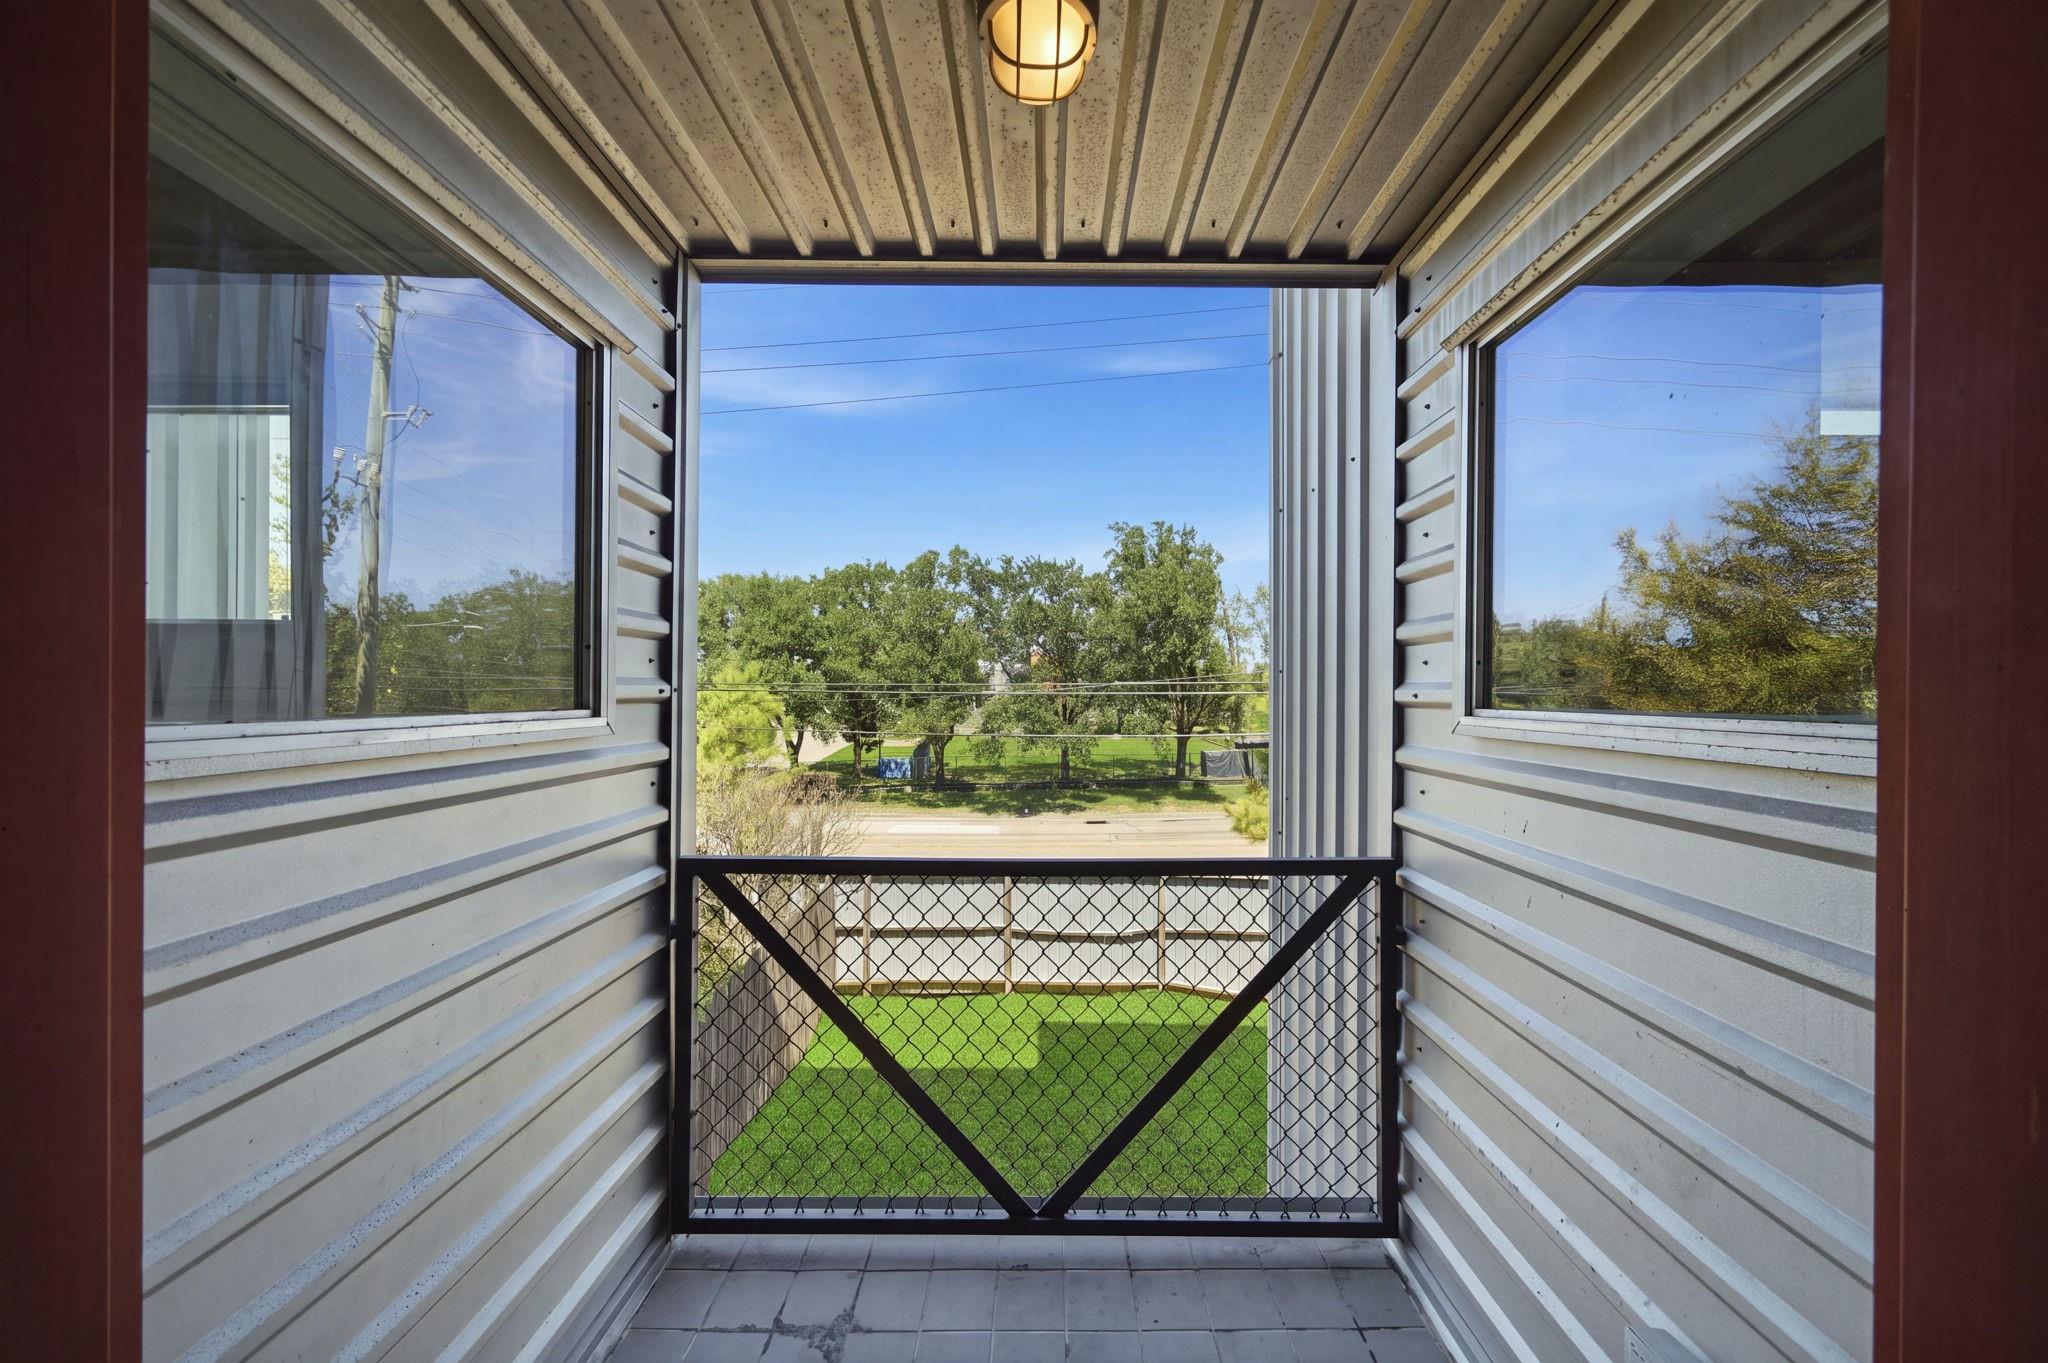
Covered balcony with tiled floor and mesh railing overlooking a green yard and trees.
Double-height living room with dark hardwood floors, tall windows, and two ceiling fans.
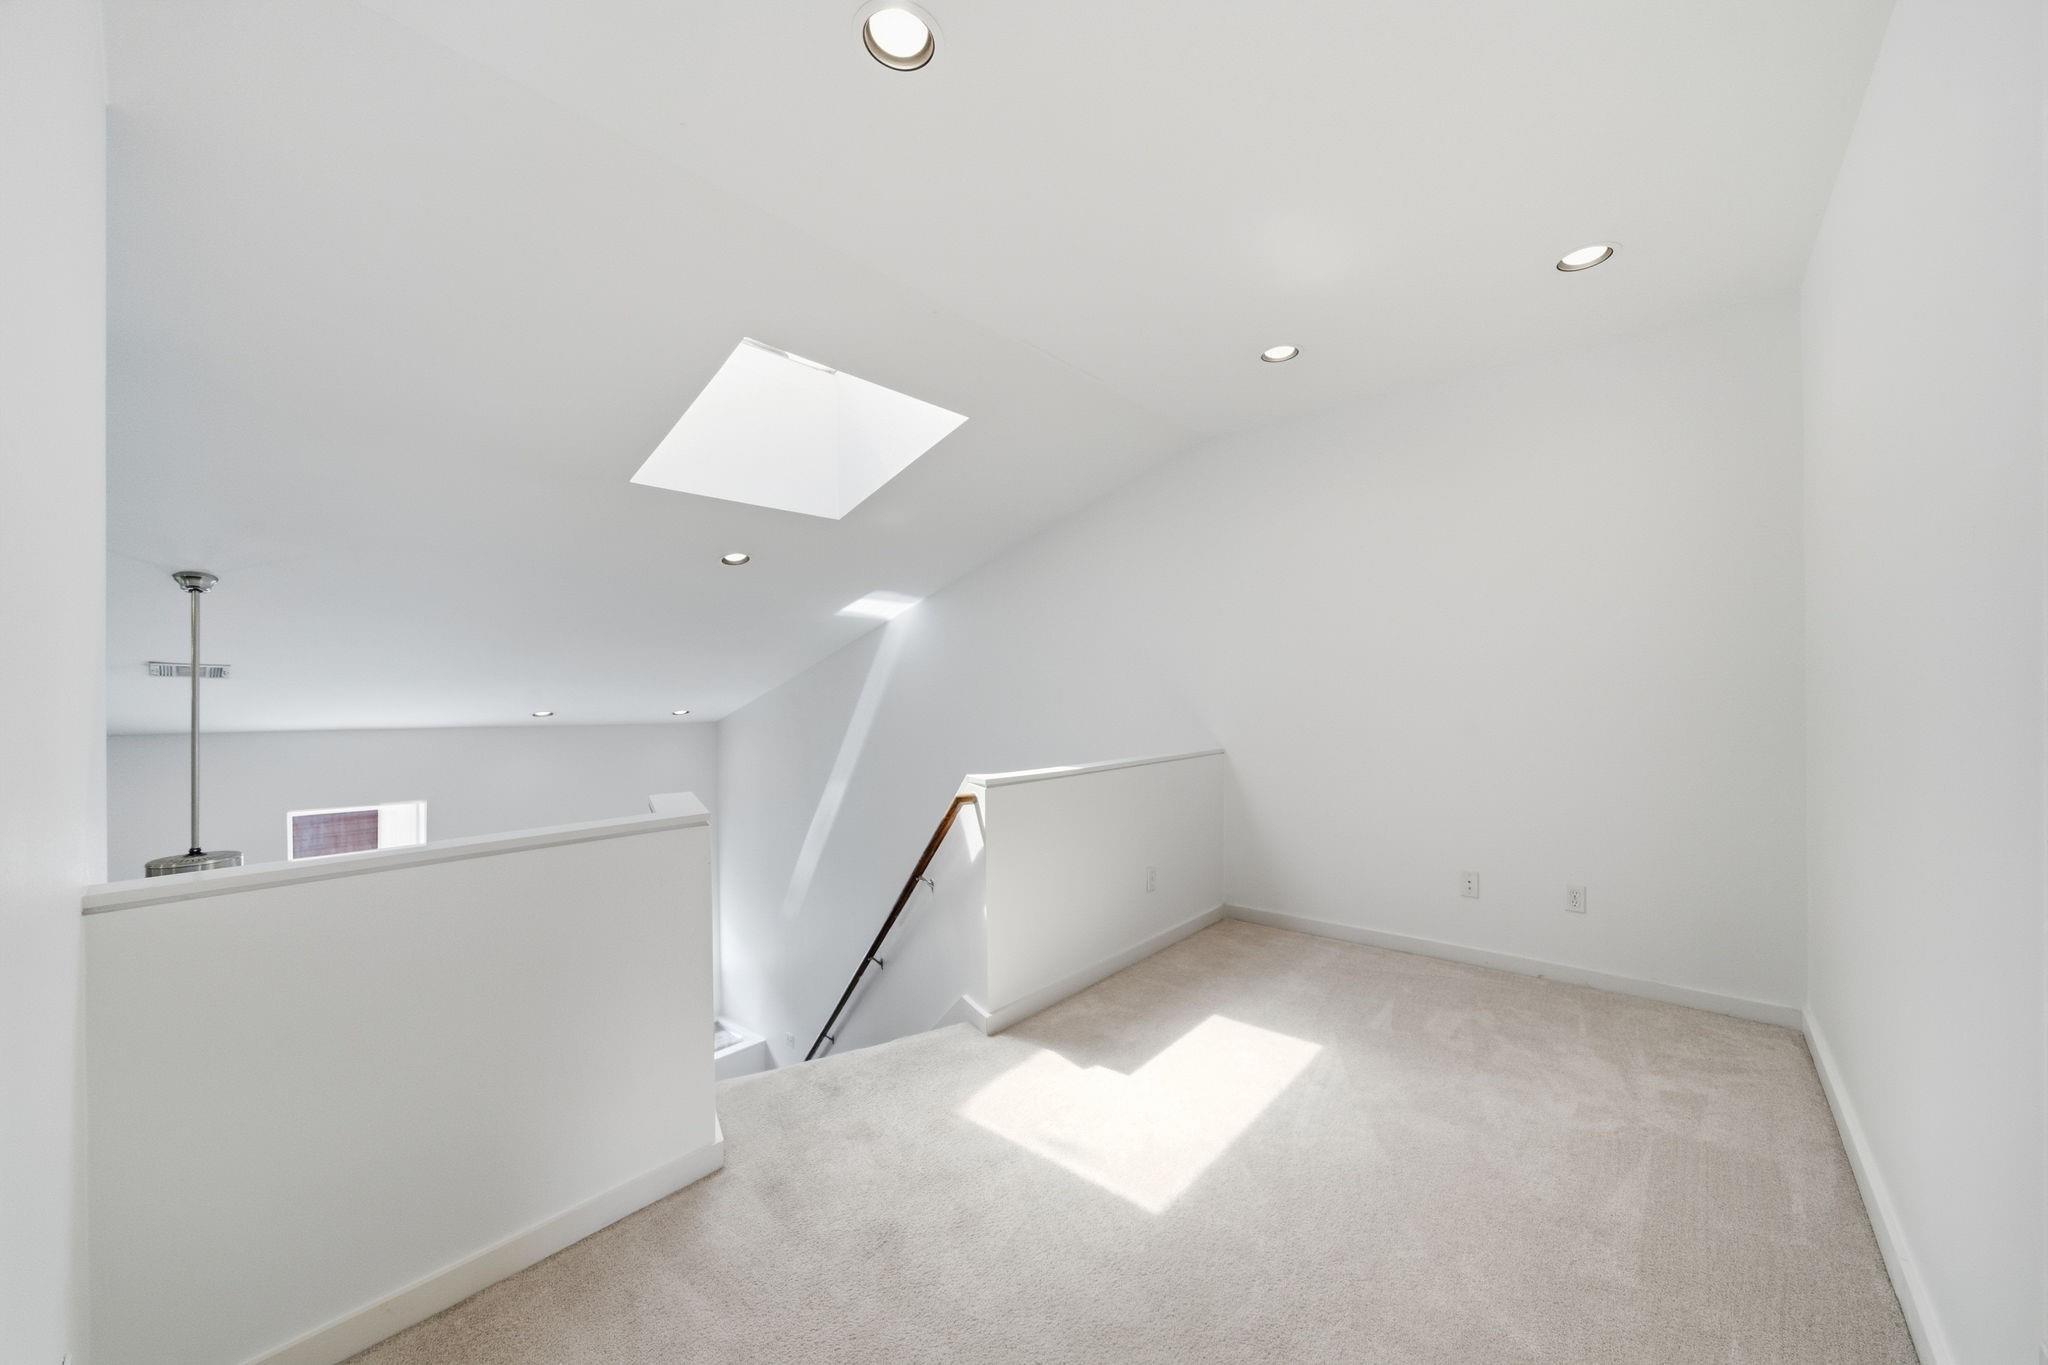
Empty carpeted loft landing with a skylight and stairs leading to the lower level.
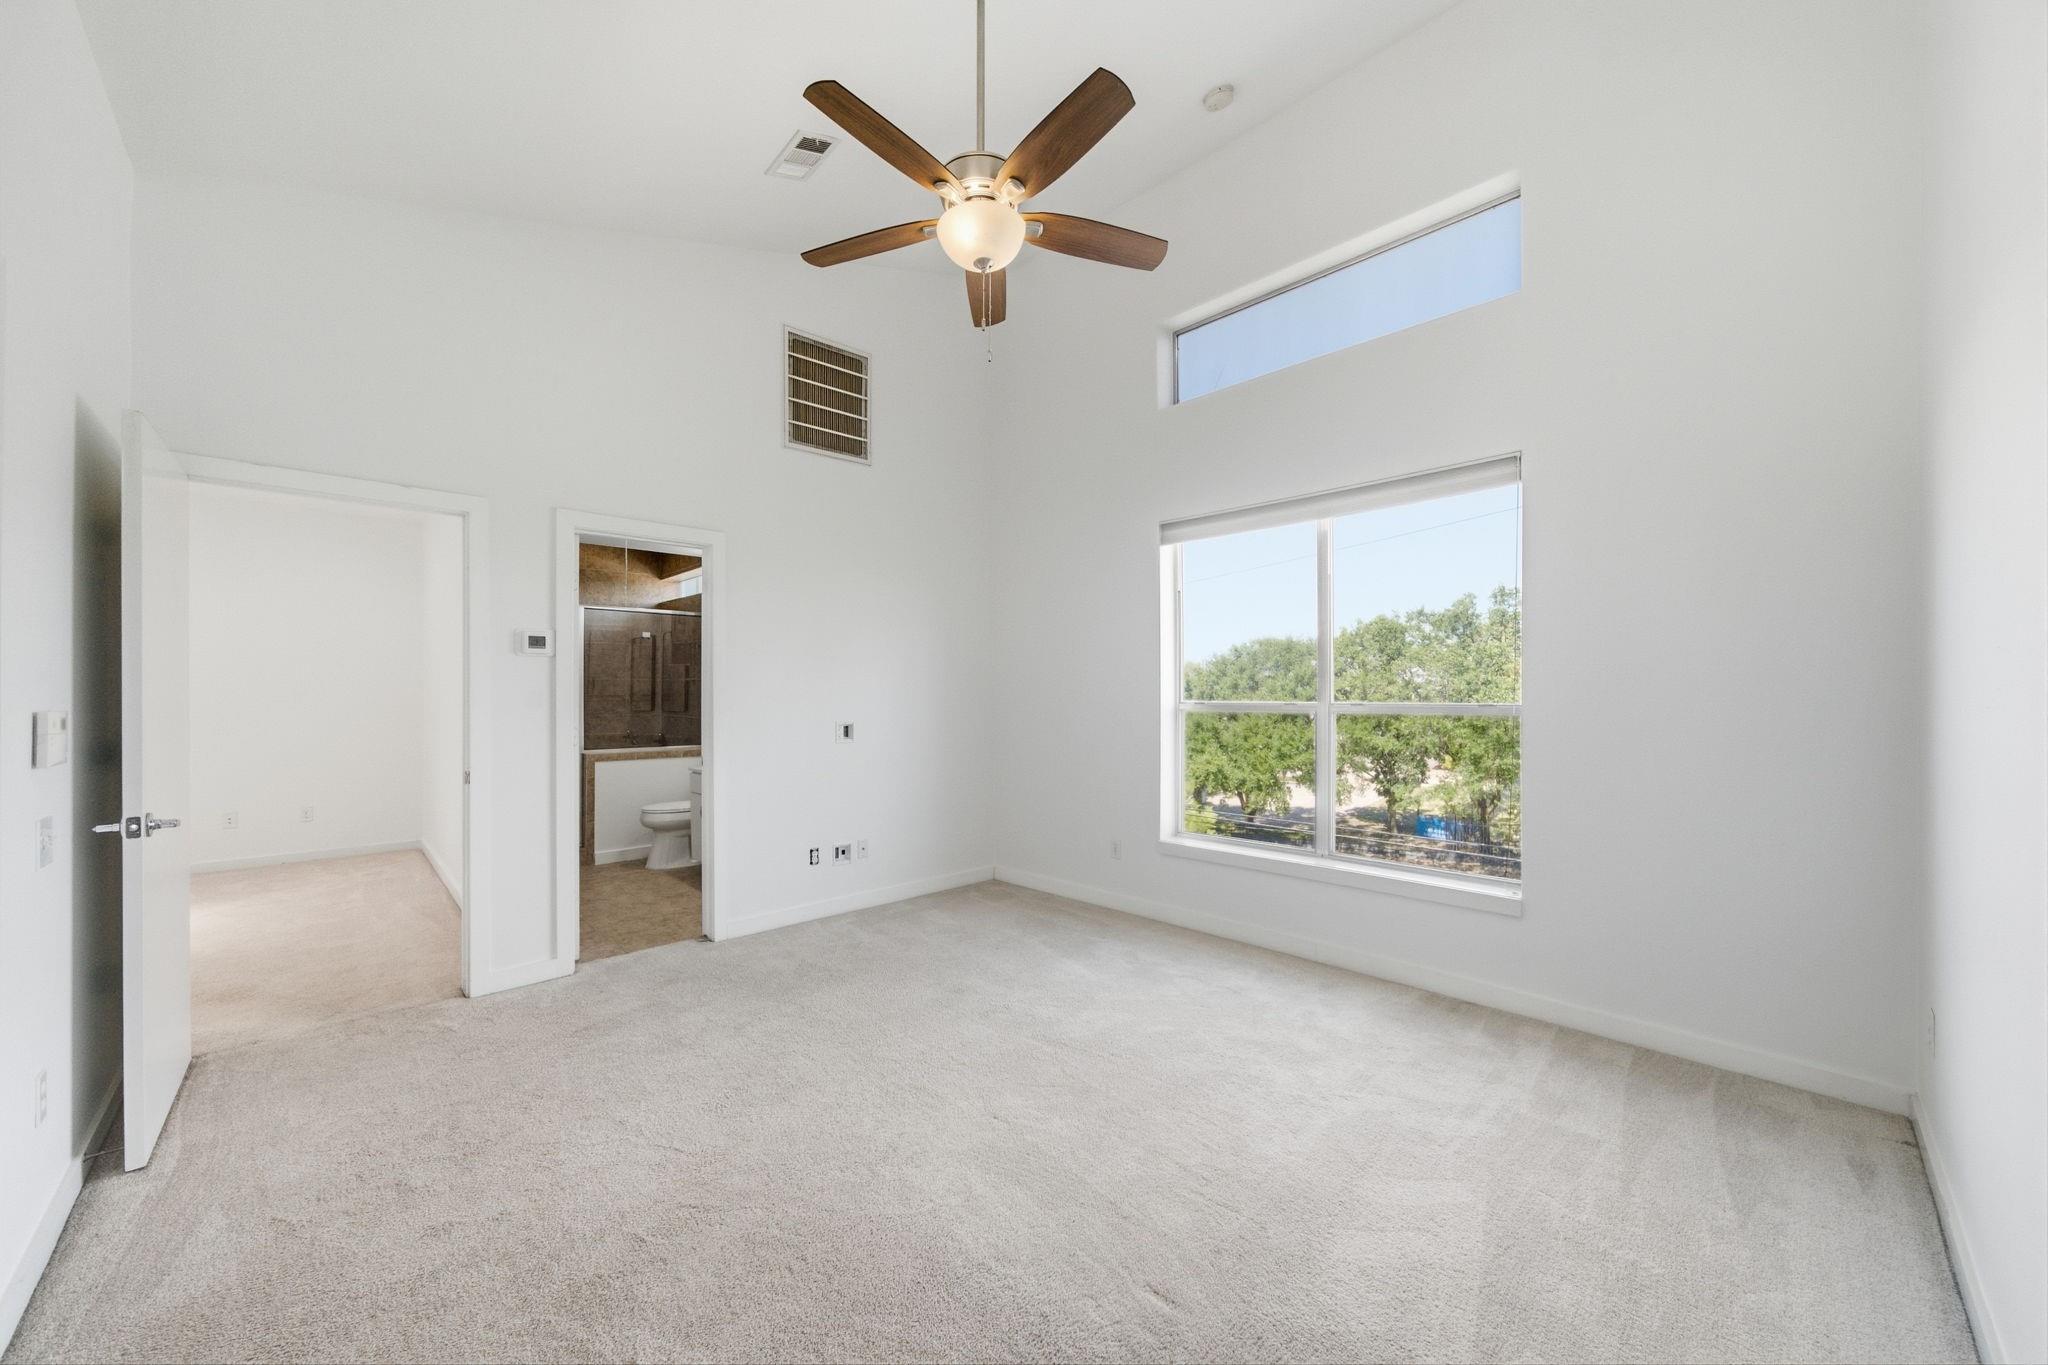
Empty bedroom with a high ceiling, wood-blade ceiling fan, and large window overlooking trees.
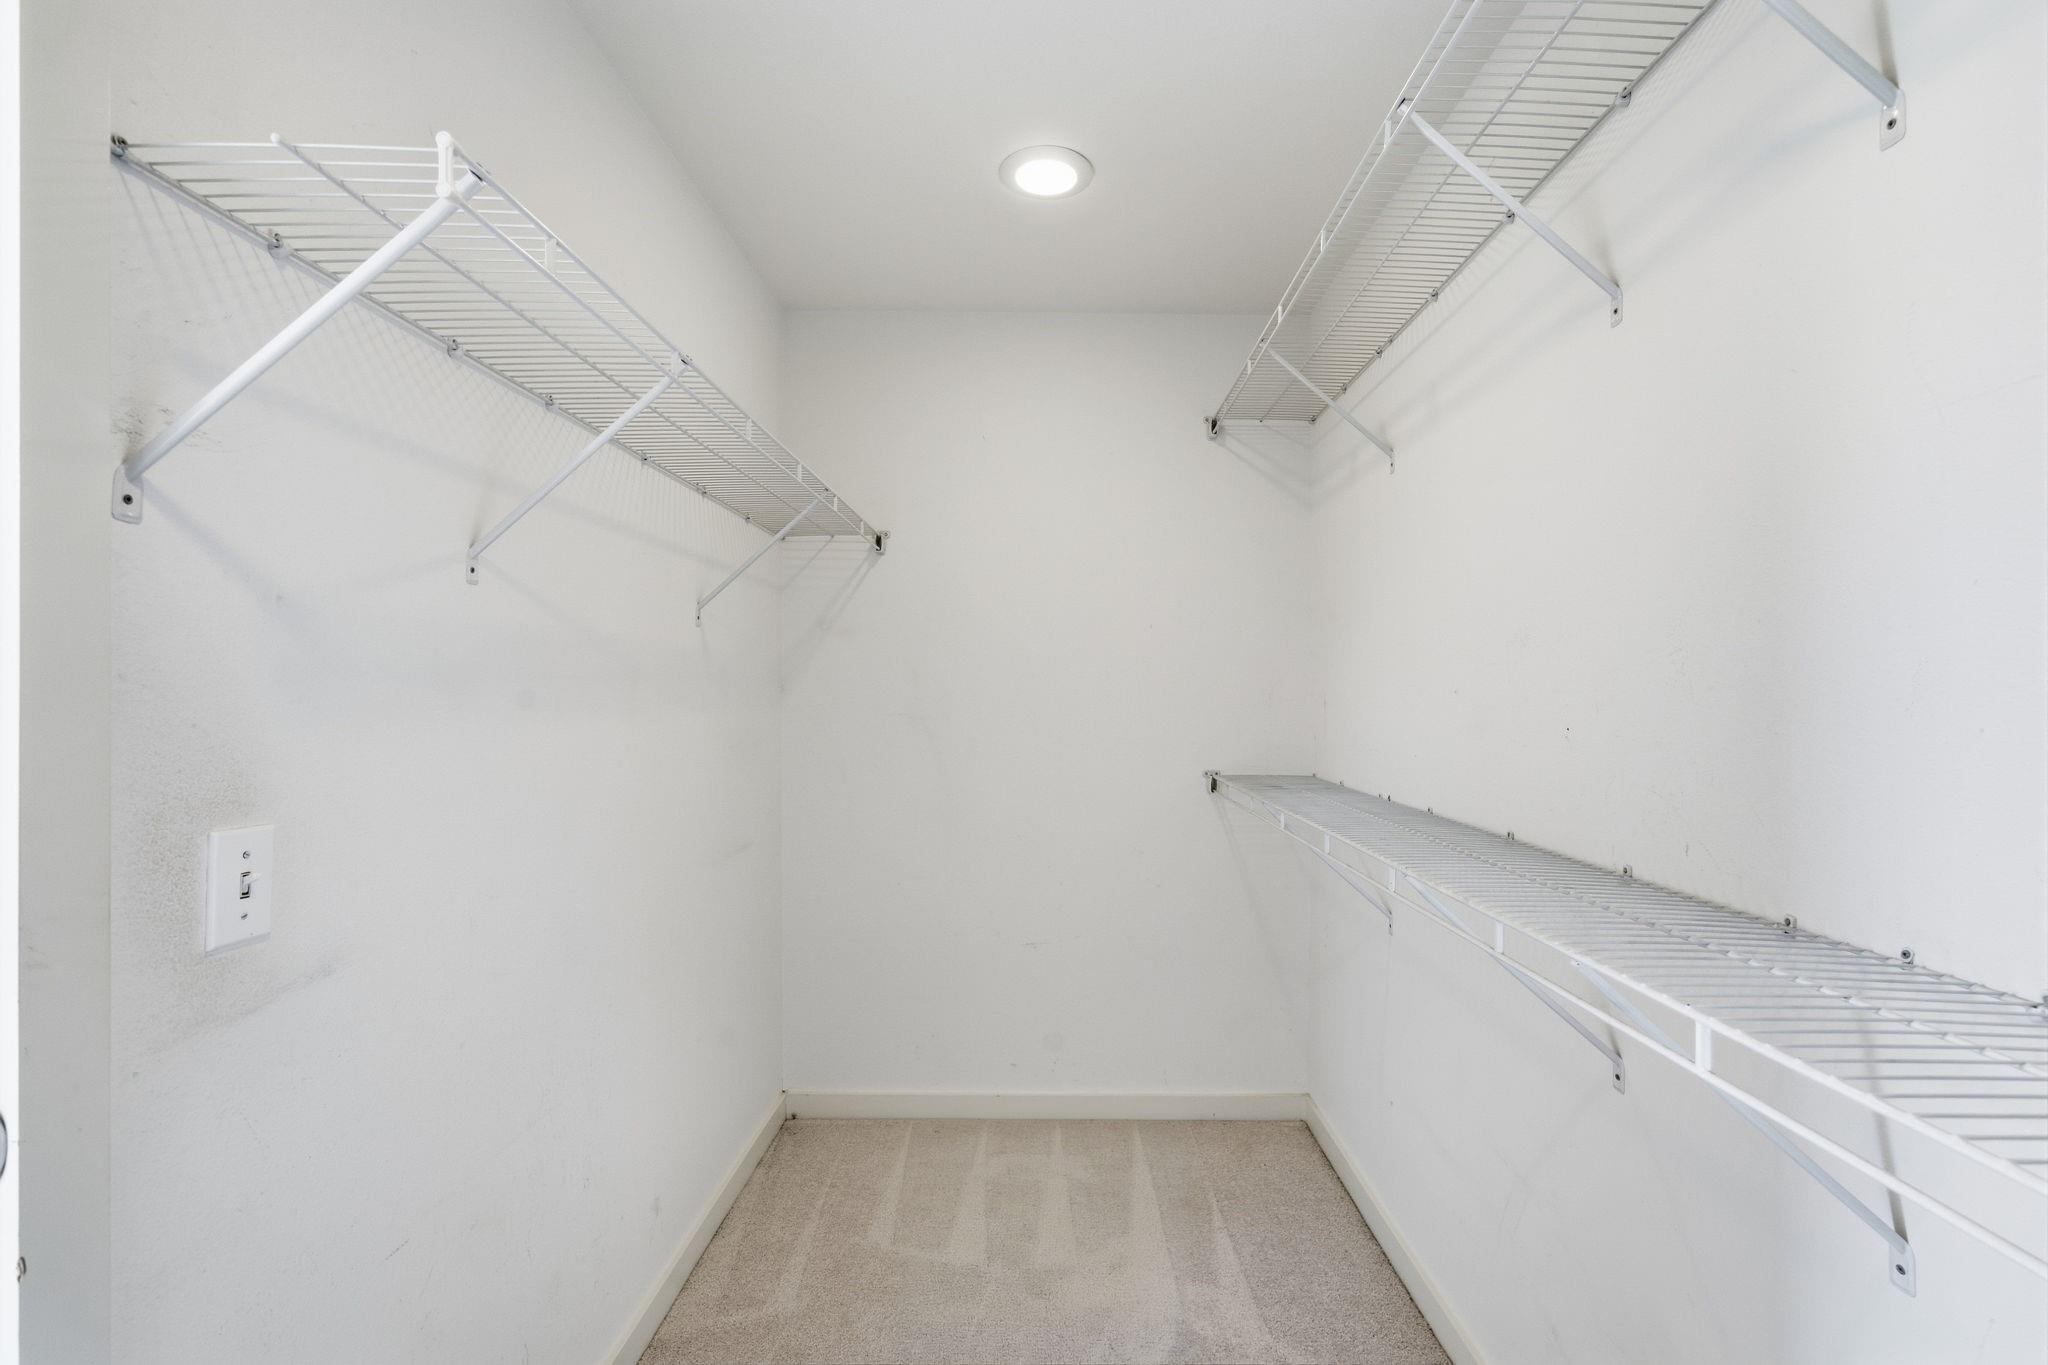
Empty walk-in closet with white wire shelving on both sides and light carpet.
Bathroom with a tan-tiled glass shower and a long white double-sink vanity.
VIEW PHOTOS
$2,350/mo

6905 Ardmore Street

2 Beds 2 Baths 1,956 Sq.Ft. 1,990.69 Sq.Ft.

Description

Gorgeous townhome near The Medical Center, Museum District, and NRG Stadium with quick access to 288 and 610! Level 1 offers 2-bay garage, bedroom/bath, utility room, patio, and one of the few homes in the community with an actual backyard. Level 2 has an enormous living room, granite island kitchen, study/office space, and spacious dining room. Level 3 has a charming loft that leads to the primary bedroom, beautiful primary bath, with a massive walk in closet. Soaring ceilings, wonderful flow, windows with abundant natural light throughout, wood flooring, and elegant entertainment areas.

Share Property

Location

6905 Ardmore Street, Houston, TX 77054

Status

For Lease
Morgan Broussard

Morgan Broussard

TITLE

Sales Agent

LICENSE

661114

Property Amenities

Interior
Laundry room Gas Dryer Connections, Gas Dryer Hookup, Washer Hookup
Appliances ENERGY STAR Qualified Appliances, Disposal, Dryer Included, Refrigerator Included, Washer Included, Gas Oven, Microwave, Gas Range, Dryer, Full Size, Refrigerator, Washer, Dishwasher
Flooring Carpet, Concrete, Tile, Wood
Total Bedrooms: 2
Full Bathrooms: 2
Other Interior Features 2 Staircases, High Ceilings, 1 Bedroom Down - Not Primary BR, En-Suite Bath, Primary Bed - 3rd Floor, Walk-In Closet(s)
Area & Lot
Total area 1,956 Sq.Ft.
Lot Area 1,990.69 Sq.Ft.
Living area 1,956 Sq.Ft.
MLS® ID 50983742
Year Built 2010
School District 27 - Houston
High School Yates High School
Middle School Cullen Middle School (Houston)
Elementary School Thompson Elementary School (Houston)
Architecture Styles Contemporary/Modern
Type Townhouse
Status For Lease
Exterior
Stories 3
Air conditioning Ceiling Fan(s), Electric
Heat type Natural Gas
Water Source Public
Garage Space 2.0
Sewer Public Sewer
Other Exterior Features Balcony
Parking Attached, Auto Garage Door Opener
Lot Features Back Yard, Street
Finance
Lease Price $2,350/mo
Lease Term 12 Months
Fenced backyard with a green lawn, paver patio, and air-conditioning unit beside the house.

Schedule a Showing

I would love to show you our beautiful property. Please select your preferred date and time below. An agent will be in touch shortly to confirm your appointment.

Schedule a Showing

I would love to show you our beautiful property. Please select your preferred date and time below. An agent will be in touch shortly to confirm your appointment.

Thank you for your interest in 6905 Ardmore Street, Houston, TX 77054. We are reviewing your request and will be in touch shortly!

Work With Morgan

Offering the highest level of service to make your real estate dreams a reality.